Skip main navigation
Off market
  • $794,500

    2S524 Danbury Dr, Glen Ellyn, IL 60137

    5beds
    2,579sqft
    SingleFamily
    Built in 1987
    9,147 Square Feet Lot
    $794,500 Zestimate®
    $308/sqft
    $5,271 Estimated rent

    Home value

    $794,500

    $747,000 - $850,000

    $5,271/mo

    Zestimate® history
    Loading
    Loading...

    Owner options

    List your home for rent

    $5,271/mo

    Rent Zestimate®

    Find your next renter with Zillow Rental Manager. Plus, with online applications, you can quickly screen prospective tenants – for free.

    Learn more

    $5,271/mo

    Rent Zestimate®

    Refinance and save

    $4,643/mo

    Est. payment

    Refinancing to a lower rate could help reduce your monthly payments and save thousands over the life of the loan.

    See today's rates

    $4,643/mo

    Est. payment

    Explore your selling options

    Work with a Zillow partner agent

    Leverage their expertise and Zillow's premium Showcase listings to get your home seen by more buyers.

    Get started

    List with your own agent

    Get your home in front of millions of buyers by listing it on Zillow.

    Learn how to do it

    Sell it yourself

    Take full control of how buyers see your home on Zillow by listing For Sale by Owner (FSBO).

    List your home

    What's special

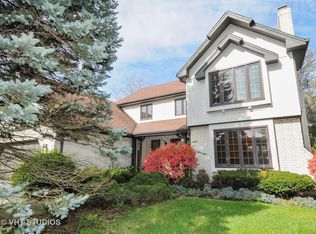
    This gorgeous Glen Ellyn home has it all! So many updates in this fabulous must see brick beauty! Welcoming 2-story foyer opens to gracious formal living & dining rooms w/chair rail & crown molding, 1st floor pwd room w/ granite & vessel sink, a formal study w/built-in bookcases, h.w floors, & french doors. Kitchen has been beautifully renovated incld cabinetry, granite countertops and SS appliances (2009). Large FR enjoys vaulted ceiling, gas fireplace, door to large deck & private fenced yard. Large main floor laundry w/loads of storage w/access to attch garage & side yard patio. Master suite boasts vaulted ceiling, stunning spa bath updated in 2009, incl cabinets, double sinks, vanity, countertops, sep walk-in shower & linen closet! 3 addt'l large bedrooms w/full hallway bath complete the spacious upstairs. Fin base w/fireplace, full bar, add'tl bdr & full bath. Roof 2009, Prof Landscaping 2011, AC/Furnace 2009, Floors 2016, Windows 2008, Gutters 2010, Ext Paint 2013. Must See!!

    This property is off market, which means it's not currently listed for sale or rent on Zillow. This may be different from what's available on other websites or public sources.
    Facts & features

    Interior

    Bedrooms & bathrooms
    • Bedrooms: 5
    • Bathrooms: 4
    • Full bathrooms: 3
    • 1/2 bathrooms: 1
    Heating
    • Gas
    Cooling
    • Central
    Appliances
    • Included: Dishwasher, Dryer, Garbage disposal, Microwave
    Features
    • Flooring: Hardwood
    • Has fireplace: Yes
    Interior area
    • Total interior livable area: 2,579 sqft

    Property

    Parking
    • Parking features: Garage - Attached
    Features
    • Exterior features: Brick
    Lot
    • Size: 9,147 Square Feet
    Details
    • Parcel number: 0525307007

    Construction

    Type & style
    • Home type: SingleFamily
    Materials
    • Roof: Asphalt
    Condition
    • Year built: 1987

    Community & HOA

    HOA
    • Has HOA: Yes
    • HOA fee: $6 monthly
    Location
    • Region: Glen Ellyn

    Financial & listing details

    • Price per square foot: $308/sqft
    • Tax assessed value: $198,442
    • Annual tax amount: $13,754

    Price history

    DateEventPrice
    7/11/2018Listing removed$529,900$205/sqft
    Source: Keller Williams Realty Premiere Properties #09927732 Report a problem
    5/7/2018Price change$529,900-3.6%$205/sqft
    Source: Keller Williams Realty Premiere Properties #09927732 Report a problem
    4/25/2018Listed for sale$549,900+74.8%$213/sqft
    Source: Keller Williams Premiere Properties #09927732 Report a problem
    6/5/1996Sold$314,500$122/sqft
    Source: Public Record Report a problem

    Public tax history

    YearProperty taxesTax assessment
    2024$13,754 +5.3%$198,442 +8.6%
    2023$13,065 +4.2%$182,660 +5.8%
    2022$12,542 +2.5%$172,620 +2.4%
    2021$12,232 -0.5%$168,520 +0.9%
    2020$12,288 +3%$166,950 +2.7%
    2019$11,926 -1.9%$162,550 -0.7%
    2018$12,163 +8.2%$163,770 +3.8%
    2017$11,239 +1.8%$157,730 +4.2%
    2016$11,044 +1.1%$151,430 +4.8%
    2015$10,926 +14.8%$144,460 +15.2%
    2014$9,518 +4.4%$125,360 -0.3%
    2013$9,114 -1.2%$125,730 -4.1%
    2012$9,228 +3.4%$131,110 -6.4%
    2011$8,923 -19.7%$140,028 -25.5%
    2010$11,115 +4.4%$188,010 -3.7%
    2009$10,649 +1.1%$195,330
    2008$10,529 +4.1%$195,330 +4.8%
    2007$10,112 +7.7%$186,380 +12%
    2006$9,392 +5.4%$166,410 +7.1%
    2005$8,909 +3.9%$155,380 +7.3%
    2004$8,573 +3%$144,810 +8.4%
    2003$8,322 -0.9%$133,590 +1.9%
    2002$8,397 +4%$131,080 +7.5%
    2001$8,074 +2.6%$121,930 +5.1%
    2000$7,871 $116,010
    Find assessor info on the county website

    Neighborhood: 60137

    Nearby schools

    GreatSchools rating
    Schools provided by the listing agent
    • Elementary: WESTFIELD ELEMENTARY SCHOOL
    • Middle: GLEN CREST MIDDLE SCHOOL
    • High: GLENBARD SOUTH HIGH SCHOOL

    Source: The MLS. This data may not be complete. We recommend contacting the local school district to confirm school assignments for this home.

    Get a cash offer in 3 minutes
    Find out how much your home could sell for in as little as 3 minutes with a no-obligation cash offer.
    Estimated market value
    $794,500
    Get a cash offer in 3 minutes
    Find out how much your home could sell for in as little as 3 minutes with a no-obligation cash offer.
    Estimated market value
    $794,500