Skip main navigation
Closed
  • $777,400

    2S540 White Birch Ln, Wheaton, IL 60189

    4beds
    3,369sqft
    Single Family Residence
    Built in 1980
    0.26 Acres Lot
    $929,400 Zestimate®
    $231/sqft
    $4,557 Estimated rent

    Home value

    $929,400

    $883,000 - $985,000

    $4,557/mo

    Zestimate® history
    Loading
    Loading...

    Owner options

    List your home for rent

    $4,557/mo

    Rent Zestimate®

    Find your next renter with Zillow Rental Manager. Plus, with online applications, you can quickly screen prospective tenants – for free.

    Learn more

    $4,557/mo

    Rent Zestimate®

    Refinance and save

    $5,428/mo

    Est. payment

    Refinancing to a lower rate could help reduce your monthly payments and save thousands over the life of the loan.

    See today's rates

    $5,428/mo

    Est. payment

    Explore your selling options

    Work with a Zillow partner agent

    Leverage their expertise and Zillow's premium Showcase listings to get your home seen by more buyers.

    Get started

    List with your own agent

    Get your home in front of millions of buyers by listing it on Zillow.

    Learn how to do it

    Sell it yourself

    Take full control of how buyers see your home on Zillow by listing For Sale by Owner (FSBO).

    List your home

    What's special

    Formal dining roomNew beverage coolerCustom white cabinetryRec roomMultiple forest preservesBuilt-in firepitMinutes to parks
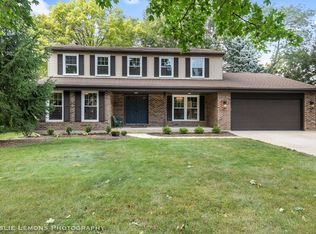
    Stunning~Opulent~Immaculate Custom Home in Prime Locale on Gorgeous Lot in Arrowhead subdivision! Expansive and Impressive from the second you drive up with loads of curb appeal that will leave you breathless! Gorgeous front and back yards, updated and fantastic floor plan through out! So much character and charm abounds this great 4 bedroom 2.1 bath home. Grand entry, hardwoods floors through out, formal powder room, 1st floor office/living room, family room with fireplace, built-in's and French doors out to deck and brick paver patio opens to awesome Chef's kitchen with custom white cabinetry, huge island with seating, planning desk/buffet with beverage cooler, stainless appliances and breakfast room. Formal dining room with wainscoting. Primary bedroom luxury suite with Barn doors to gorgeous Spa bathroom has control heated floors. Generous sized bedrooms with large closets. Charming finished basement with wetbar and new beverage cooler, entertainment room, Rec room and huge storage room. Gorgeous backyard with deck, brick paver patio and built-in firepit! New tear-off roof, freshly painted through out and freshly sealed driveway. Smart lighting on 1st floor. It's prime location in Wheaton's prestigious school district, minutes to parks, multiple forest preserves, shopping, and expressways make this home is a true gem. Don't miss the opportunity to make it your own! This home will leave you with a smile and in awe!

    Zillow last checked:

    Listing updated:

    Listing courtesy of:

    Ann Pancotto, SFR 630-479-4393,

    Compass

    Bought with:

    Geri McCafferty, CSC

    @properties Christie's International Real Estate

    Source: MRED as distributed by MLS GRID,MLS#: 11929443MLS Logo

    Facts & features

    Interior

    Bedrooms & bathrooms
    • Bedrooms: 4
    • Bathrooms: 3
    • Full bathrooms: 2
    • 1/2 bathrooms: 1
    Primary bedroom
    • Features: Flooring (Hardwood), Bathroom (Full)
    • Level: Second
    • Area: 273 Square Feet
    • Dimensions: 21X13
    Bedroom 2
    • Features: Flooring (Hardwood)
    • Level: Second
    • Area: 154 Square Feet
    • Dimensions: 14X11
    Bedroom 3
    • Features: Flooring (Hardwood)
    • Level: Second
    • Area: 143 Square Feet
    • Dimensions: 13X11
    Bedroom 4
    • Features: Flooring (Hardwood)
    • Level: Second
    • Area: 132 Square Feet
    • Dimensions: 12X11
    Breakfast room
    • Features: Flooring (Hardwood)
    • Level: Main
    • Area: 168 Square Feet
    • Dimensions: 14X12
    Dining room
    • Features: Flooring (Hardwood)
    • Level: Main
    • Area: 180 Square Feet
    • Dimensions: 15X12
    Family room
    • Features: Flooring (Hardwood)
    • Level: Main
    • Area: 196 Square Feet
    • Dimensions: 14X14
    Foyer
    • Features: Flooring (Hardwood)
    • Level: Main
    • Area: 153 Square Feet
    • Dimensions: 17X09
    Game room
    • Features: Flooring (Ceramic Tile)
    • Level: Basement
    • Area: 286 Square Feet
    • Dimensions: 11X26
    Kitchen
    • Features: Kitchen (Island, Breakfast Room, Custom Cabinetry, Granite Counters, Updated Kitchen), Flooring (Hardwood)
    • Level: Main
    • Area: 195 Square Feet
    • Dimensions: 15X13
    Living room
    • Features: Flooring (Hardwood)
    • Level: Main
    • Area: 221 Square Feet
    • Dimensions: 17X13
    Other
    • Level: Basement
    • Area: 621 Square Feet
    • Dimensions: 27X23
    Recreation room
    • Features: Flooring (Carpet)
    • Level: Lower
    • Area: 286 Square Feet
    • Dimensions: 22X13
    Heating
    • Natural Gas, Forced Air, Radiant Floor
    Cooling
    • Central Air
    Appliances
    • Included: Double Oven, Microwave, Dishwasher, Refrigerator, Bar Fridge, Washer, Dryer, Disposal, Stainless Steel Appliance(s), Wine Refrigerator, Cooktop, Oven
    Features
    • Wet Bar
    • Flooring: Hardwood
    • Windows: Skylight(s)
    • Basement: Finished,Full,Daylight
    • Number of fireplaces: 1
    • Fireplace features: Family Room
    Interior area
    • Total structure area: 4,001
    • Total interior livable area: 3,369 sqft

    Property

    Parking
    • Total spaces: 2
    • Parking features: Asphalt, Garage Door Opener, On Site, Garage Owned, Attached, Garage
    • Attached garage spaces: 2
    • Has uncovered spaces: Yes
    Accessibility
    • Accessibility features: No Disability Access
    Features
    • Stories: 2
    • Patio & porch: Deck, Patio
    • Exterior features: Fire Pit
    • Fencing: Fenced
    Lot
    • Size: 0.26 Acres
    • Dimensions: 121X168X112X80
    Details
    • Additional structures: Shed(s)
    • Parcel number: 0529301016
    • Special conditions: None
    • Other equipment: TV-Cable

    Construction

    Type & style
    • Home type: SingleFamily
    • Property subtype: Single Family Residence
    Materials
    • Brick, Cedar, Stucco
    • Foundation: Concrete Perimeter
    Condition
    • New construction: No
    • Year built: 1980

    Utilities & green energy

    • Electric: 100 Amp Service
    • Sewer: Public Sewer
    • Water: Lake Michigan

    Community & neighborhood

    Community
    • Community features: Street Lights, Street Paved
    Location
    • Region: Wheaton
    • Subdivision: Arrowhead

    HOA & financial

    HOA
    • Services included: None

    Other

    Other facts
    • Listing terms: Conventional
    • Ownership: Fee Simple

    Price history

    DateEventPrice
    4/30/2024Sold$777,400-2.8%$231/sqft
    Source: MRED as distributed by MLS GRID #11929443 Report a problem
    3/5/2024Contingent$799,900$237/sqft
    Source: MRED as distributed by MLS GRID #11929443 Report a problem
    3/1/2024Listed for sale$799,900$237/sqft
    Source: MRED as distributed by MLS GRID #11929443 Report a problem
    11/13/2023Listing removed--
    Source: MRED as distributed by MLS GRID #11915294 Report a problem
    11/1/2023Listed for sale$799,900+63.9%$237/sqft
    Source: MRED as distributed by MLS GRID #11915294 Report a problem
    6/29/2007Sold$488,000+6.1%$145/sqft
    Source: MRED as distributed by MLS GRID #06478729 Report a problem
    12/16/2003Sold$460,000+0%$137/sqft
    Source: Public Record Report a problem
    9/19/2003Sold$459,900+20.7%$137/sqft
    Source: Agent Provided Report a problem
    4/25/2001Sold$381,000+23.9%$113/sqft
    Source: Public Record Report a problem
    4/3/1995Sold$307,500$91/sqft
    Source: Public Record Report a problem

    Public tax history

    YearProperty taxesTax assessment
    2024$12,481 +4.4%$221,800 +8.6%
    2023$11,957 +3.3%$204,160 +5.8%
    2022$11,576 +3.2%$192,950 +2.4%
    2021$11,214 +0.9%$188,370 +0.9%
    2020$11,113 +2.6%$186,610 +2.7%
    2019$10,830 +7%$181,690 +6.1%
    2018$10,125 +1.7%$171,200 +3.8%
    2017$9,958 +1.3%$164,880 +4.2%
    2016$9,833 +0.7%$158,300 +4.8%
    2015$9,764 +1.5%$151,020 +3.3%
    2014$9,622 +3.1%$146,160 -0.3%
    2013$9,336 +3%$146,600 -4.1%
    2012$9,062 +3.3%$152,870 -6.4%
    2011$8,777 +2.7%$163,277 -5%
    2010$8,544 +3.3%$171,870 -3.8%
    2009$8,271 +1.4%$178,570
    2008$8,154 +4.4%$178,570 +4.8%
    2007$7,809 -4%$170,390
    2006$8,137 +4.4%$170,390 +7.1%
    2005$7,790 +3.9%$159,090 +7.3%
    2004$7,496 +3.2%$148,270 +8.4%
    2003$7,264 +2.4%$136,780 +3.4%
    2002$7,094 +3.5%$132,250 +7.5%
    2001$6,851 +2.8%$123,020 +5.1%
    2000$6,663 $117,050

    Find assessor info on the county website

    Neighborhood: 60189

    Nearby schools

    GreatSchools rating
    Schools provided by the listing agent
    • Elementary: Wiesbrook Elementary School
    • Middle: Hubble Middle School
    • High: Wheaton Warrenville South H S
    • District: 200

    Source: MRED as distributed by MLS GRID. This data may not be complete. We recommend contacting the local school district to confirm school assignments for this home.

    Get a cash offer in 3 minutes
    Find out how much your home could sell for in as little as 3 minutes with a no-obligation cash offer.
    Estimated market value
    $929,400
    Get a cash offer in 3 minutes
    Find out how much your home could sell for in as little as 3 minutes with a no-obligation cash offer.
    Estimated market value
    $929,400