Skip main navigation
Closed
  • $1,285,000

    2S546 Heaton Park, Batavia, IL 60510

    4beds
    4,932sqft
    Single Family Residence
    Built in 1994
    1.25 Acres Lot
    $1,345,100 Zestimate®
    $261/sqft
    $7,285 Estimated rent

    Home value

    $1,345,100

    $1.21M - $1.49M

    $7,285/mo

    Zestimate® history
    Loading
    Loading...

    Owner options

    List your home for rent

    $7,285/mo

    Rent Zestimate®

    Find your next renter with Zillow Rental Manager. Plus, with online applications, you can quickly screen prospective tenants – for free.

    Learn more

    $7,285/mo

    Rent Zestimate®

    Refinance and save

    $11,163/mo

    Est. payment

    Refinancing to a lower rate could help reduce your monthly payments and save thousands over the life of the loan.

    See today's rates

    $11,163/mo

    Est. payment

    Explore your selling options

    Work with a Zillow partner agent

    Leverage their expertise and Zillow's premium Showcase listings to get your home seen by more buyers.

    Get started

    List with your own agent

    Get your home in front of millions of buyers by listing it on Zillow.

    Learn how to do it

    Sell it yourself

    Take full control of how buyers see your home on Zillow by listing For Sale by Owner (FSBO).

    List your home

    What's special

    Everyday luxuryTimeless designOpen lawnMature treesRadiant in-floor heatWinding drivewaySpa-like bath
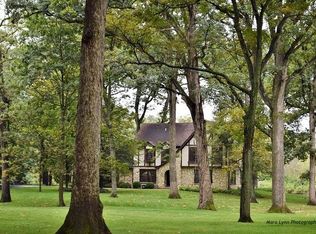
    Welcome to a private, custom-built retreat where timeless design meets everyday luxury on a scenic 1.25-acre wooded lot in Batavia's prestigious Heaton Park Subdivision. Tucked at the end of a quiet cul-de-sac with tranquil water views and your own private pond-ideal for fishing, paddleboarding, and winter skating-this one-of-a-kind estate blends peaceful surroundings with exceptional comfort. A stately pillared entrance and winding driveway lead to almost 7,000 square feet of total refined living space. The circular drive (new in 2020) and charming wraparound Southern-style porch set a gracious tone from the moment you arrive. Located in highly acclaimed Batavia School District 101 and just minutes from I-88 and Randall Road's shopping and dining corridor, you'll enjoy the perfect balance of seclusion and convenience. Car enthusiasts will appreciate the heated 5-car garage configuration: a radiant-heated attached 3-car garage with ceiling height for lifts, plus a separately heated 2-car detached garage. There's also attic space above for future finishing-think man cave, gym, or studio. Inside, radiant in-floor heat runs throughout both levels and the attached garage, ensuring energy-efficient warmth year-round. The main level, updated in 2023 with large-format porcelain tile, offers a seamless layout with elegant entertaining spaces, a sunroom, screened porch, private office, formal dining, and a versatile 4th bedroom ideal for guests or multigenerational living. The chef's kitchen, remodeled in 2017, features a built-in Sub-Zero refrigerator, Wolf stove, double ovens, custom soft-close cabinetry, and thoughtful pull-out storage-combining everyday ease with high-end style. Upstairs, the primary suite is a true sanctuary with a fireplace, sitting area or office nook, and private balcony overlooking the pond. The spa-like bath is flooded with light from a central atrium and includes a walk-in shower, soaking tub, dual vanities, and a large custom closet. Two additional bedrooms, a study, and a second private deck provide serene views and flexible space for work or relaxation. The finished lower level, completed in 2015, adds even more living space with a full bar, fireplace, theater area, and game room-perfect for entertaining. A separate full bathroom adds convenience, while two large unfinished areas offer flexibility for a workshop, storage, or future build-out. Outdoors, enjoy a professionally landscaped backyard (new in 2020), mature trees, open lawn, and a peaceful screened patio that invites year-round enjoyment of the natural surroundings. This is more than a home-it's a lifestyle of space, privacy, and everyday elegance, all in one of Batavia's most desirable locations.

    Zillow last checked:

    Listing updated:

    Listed by:

    Debora McKay 630-377-1771,

    Coldwell Banker Realty,

    Roger Erikson 630-542-5339,

    Coldwell Banker Realty

    Bought with:

    Gina Lorusso

    Coldwell Banker Realty

    Source: MRED as distributed by MLS GRID,MLS#: 12351136MLS Logo

    Facts & features

    Interior

    Bedrooms & bathrooms
    • Bedrooms: 4
    • Bathrooms: 6
    • Full bathrooms: 4
    • 1/2 bathrooms: 2
    Rooms
    • Room types: Breakfast Room, Study, Sun Room, Sitting Room, Office, Screened Porch
    Primary bedroom
    • Features: Flooring (Hardwood), Bathroom (Full)
    • Level: Second
    • Area: 238 Square Feet
    • Dimensions: 17X14
    Bedroom 2
    • Features: Flooring (Hardwood)
    • Level: Second
    • Area: 240 Square Feet
    • Dimensions: 16X15
    Bedroom 3
    • Features: Flooring (Hardwood)
    • Level: Second
    • Area: 182 Square Feet
    • Dimensions: 14X13
    Bedroom 4
    • Features: Flooring (Carpet)
    • Level: Main
    • Area: 224 Square Feet
    • Dimensions: 16X14
    Breakfast room
    • Features: Flooring (Porcelain Tile)
    • Level: Main
    • Area: 182 Square Feet
    • Dimensions: 14X13
    Dining room
    • Features: Flooring (Hardwood)
    • Level: Main
    • Area: 294 Square Feet
    • Dimensions: 21X14
    Family room
    • Features: Flooring (Carpet)
    • Level: Main
    • Area: 323 Square Feet
    • Dimensions: 19X17
    Kitchen
    • Features: Kitchen (Eating Area-Breakfast Bar, Pantry-Closet, Updated Kitchen), Flooring (Porcelain Tile)
    • Level: Main
    • Area: 190 Square Feet
    • Dimensions: 19X10
    Laundry
    • Features: Flooring (Porcelain Tile)
    • Level: Main
    • Area: 110 Square Feet
    • Dimensions: 11X10
    Living room
    • Features: Flooring (Hardwood)
    • Level: Main
    • Area: 247 Square Feet
    • Dimensions: 19X13
    Office
    • Features: Flooring (Hardwood)
    • Level: Main
    • Area: 160 Square Feet
    • Dimensions: 16X10
    Screened porch
    • Features: Flooring (Other)
    • Level: Main
    • Area: 224 Square Feet
    • Dimensions: 16X14
    Sitting room
    • Features: Flooring (Hardwood)
    • Level: Second
    • Area: 234 Square Feet
    • Dimensions: 18X13
    Study
    • Features: Flooring (Hardwood)
    • Level: Second
    • Area: 132 Square Feet
    • Dimensions: 12X11
    Sun room
    • Features: Flooring (Porcelain Tile)
    • Level: Main
    • Area: 210 Square Feet
    • Dimensions: 15X14
    Heating
    • Natural Gas, Radiant, Indv Controls, Zoned, Radiant Floor
    Cooling
    • Central Air, Zoned
    Appliances
    • Included: Double Oven, Range, Microwave, Dishwasher, Refrigerator, High End Refrigerator, Freezer, Washer, Dryer, Stainless Steel Appliance(s), Range Hood, Gas Cooktop, Oven, Humidifier
    • Laundry: Main Level
    Features
    • Cathedral Ceiling(s), 1st Floor Bedroom, In-Law Floorplan, Built-in Features, Walk-In Closet(s)
    • Basement: Finished,Full
    • Attic: Pull Down Stair,Unfinished
    • Number of fireplaces: 5
    • Fireplace features: Double Sided, Wood Burning, Gas Log, Gas Starter, Family Room, Living Room, Master Bedroom, Other
    Interior area
    • Total structure area: 7,279
    • Total interior livable area: 4,932 sqft
    • Finished area below ground: 2,200

    Property

    Parking
    • Total spaces: 5
    • Parking features: Asphalt, Circular Driveway, Garage Door Opener, Heated Garage, Yes, Other, Garage
    • Garage spaces: 5
    • Has uncovered spaces: Yes
    Accessibility
    • Accessibility features: No Disability Access
    Features
    • Stories: 2
    • Patio & porch: Patio, Screened
    • Exterior features: Balcony
    • Has view: Yes
    • View description: Water, Back of Property
    • Has water view: Yes
    • Water view: Water,Back of Property
    • Waterfront features: Pond
    Lot
    • Size: 1.25 Acres
    • Dimensions: 80X243X142X250X199
    • Features: Cul-De-Sac, Landscaped, Wooded
    Details
    • Parcel number: 1230426034
    • Special conditions: None
    • Other equipment: Water-Softener Owned, Central Vacuum, TV-Cable, Intercom, Ceiling Fan(s), Sump Pump

    Construction

    Type & style
    • Home type: SingleFamily
    • Architectural style: Traditional
    • Property subtype: Single Family Residence
    Materials
    • Cedar, Synthetic Stucco, Stone
    • Foundation: Concrete Perimeter
    • Roof: Asphalt
    Condition
    • New construction: No
    • Year built: 1994
    • Major remodel year: 2020
    Details
    • Builder model: CUSTOM

    Utilities & green energy

    • Electric: Circuit Breakers
    • Sewer: Septic Tank
    • Water: Well

    Community & HOA

    Community
    • Features: Lake, Water Rights, Street Paved
    • Security: Security System
    • Subdivision: Heaton Park
    HOA
    • Has HOA: Yes
    • Services included: Lake Rights, Other
    • HOA fee: $1,800 annually
    Location
    • Region: Batavia

    Financial & listing details

    • Price per square foot: $261/sqft
    • Tax assessed value: $1,146,363
    • Annual tax amount: $27,721
    • Date on market: 5/9/2025
    • Listing terms: Conventional
    • Ownership: Fee Simple w/ HO Assn.
    • Has irrigation water rights: Yes

    Price history

    DateEventPrice
    9/19/2025Sold$1,285,000-6.5%$261/sqft
    Source: MRED as distributed by MLS GRID #12351136 Report a problem
    7/21/2025Contingent$1,375,000$279/sqft
    Source: MRED as distributed by MLS GRID #12351136 Report a problem
    5/9/2025Listed for sale$1,375,000+77.4%$279/sqft
    Source: MRED as distributed by MLS GRID #12351136 Report a problem
    6/11/2012Sold$775,000-8.8%$157/sqft
    Source: MRED as distributed by MLS GRID #07769184 Report a problem
    3/22/2012Price change$849,900-2.3%$172/sqft
    Source: Coldwell Banker Residential Brokerage - St Charles #07769184 Report a problem
    5/25/2011Price change$869,900-2.8%$176/sqft
    Source: Coldwell Banker Residential Brokerage - St Charles #07769184 Report a problem
    2/15/2011Listed for sale$895,000-10.1%$181/sqft
    Source: St. Charles #07621701 Report a problem
    8/14/2010Listing removed$995,000$202/sqft
    Source: Coldwell Banker-St.Charles #07469020 Report a problem
    8/6/2010Listed for sale$995,000$202/sqft
    Source: Coldwell Banker-St.Charles #07469020 Report a problem
    6/9/2010Listing removed$995,000$202/sqft
    Source: Coldwell Banker #07469020 Report a problem
    3/19/2010Price change$995,000-2.9%$202/sqft
    Source: Coldwell Banker #07469020 Report a problem
    9/15/2009Listed for sale$1,025,000+23.5%$208/sqft
    Source: Home Owners Realty, INC. #07303900 Report a problem
    3/31/2003Sold$830,000$168/sqft
    Source: Public Record Report a problem

    Public tax history

    YearProperty taxesTax assessment
    2024$27,721 +0.6%$382,121 +10.2%
    2023$27,544 +4.5%$346,815 +7%
    2022$26,359 +3.9%$324,126 +5.4%
    2021$25,365 +2.6%$307,403 +2%
    2020$24,721 +1.3%$301,494 +3.7%
    2019$24,410 +3.8%$290,821 +4%
    2018$23,526 +2.4%$279,743 +3.4%
    2017$22,983 -0.9%$270,519 +3%
    2016$23,188 $262,640 +2.3%
    2015-- $256,660 +22.4%
    2014-- $209,605 +2%
    2013-- $205,516 -3.2%
    2012-- $212,299 -3.2%
    2011-- $219,207 -3.9%
    2010-- $228,205 +2.6%
    2009-- $222,379 +2.1%
    2008-- $217,783 +6.5%
    2007-- $204,510 -28.7%
    2006-- $286,724 +3.3%
    2005-- $277,510 +6.9%
    2004-- $259,695 +6.9%
    2003-- $243,023 +5.5%
    2002-- $230,419 +5.2%
    2001-- $218,947 +2.4%
    2000-- $213,816
    Find assessor info on the county website

    Neighborhood: 60510

    Nearby schools

    GreatSchools rating
    Schools provided by the listing agent
    • Elementary: Grace Mcwayne Elementary School
    • Middle: Sam Rotolo Middle School Of Bat
    • High: Batavia Sr High School
    • District: 101

    Source: MRED as distributed by MLS GRID. This data may not be complete. We recommend contacting the local school district to confirm school assignments for this home.

    Get a cash offer in 3 minutes
    Find out how much your home could sell for in as little as 3 minutes with a no-obligation cash offer.
    Estimated market value
    $1,345,100
    Get a cash offer in 3 minutes
    Find out how much your home could sell for in as little as 3 minutes with a no-obligation cash offer.
    Estimated market value
    $1,345,100