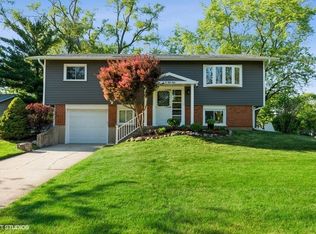
NOTE: Provide the basic info via Zillow for a Tour: desired move-in date, # of occupants, # of BR's desired, Credit Score, Pets (2 pets allowed under 25#'s), parking (provided), lease duration. You may also wish to fill out a Zillow application prior to a tour. Income & Credit Score requirements needed to qualify for tour-See below. Completely Remodeled Home available 10.1.25. All utilities are Tenants responsibility. HOME INFO: This home is located within 5-15 minutes of transportation I-355, I-88, I-294), shopping (Yorktown Mall & Oakbrook Center) and countless upscale entertainment & dining venues. This home has been gutted with remodeling ending 6.25. This updated & cozy home is available October 1, 2025. Particular attention has been paid to Kitchen, 2 full Bathrooms, and extra closet space which has been added. Outside items include new: roof, vinyl clad (energy efficient, Low E) double hung (inside and outside of glass accessible from inside) windows, and vinyl siding. New asphalt drive way (widened to accommodate 4 vehicles) and 12' x 24' deck has been refinished and stained with new solar lighting installed. Inside items completed during remodel phase are new: 180,000 BTU furnace, water heater, stainless appliances (dishwasher & microwave),100 amp main service, GFI outlets in Kitchen & Baths, light brown paint, oak treatment (includes oak base, trim and casements), fan/light combinations (Kitchen, Living, Dining and Bedrooms), mini/vertical blinds, and refinished oak floors throughout. Kitchen now has new: maple cabinets (with matching maple treatment), Lazy Susan, Pantry (upper and lower), granite counter tops (including matching "pass thru" to Dining room), appliances (including microwave, dishwasher and Samsung refrigerator [with 'French" style pull out freezer]), Amana gas stove, deep Kohler sink, garbage disposal, granite counter tops (with matching back splash), plumbing, electrical and fan/light combination. Additional outlets added which are now GFIC. Upper and lower baths include new: oak cabinets, Colorado cabinets (over commode), storage added above showers, additional light fixtures above sinks, commodes, matching porcelain floors, ceramic tile (floors & walls), showers, vanities, granite counter tops, brushed nickel fixtures, "deep fill" fiberglass tubs, plumbing and electrical. Additional GFIC outlets added. Bedrooms have new: sliding mirrored closets door, double racked closets, fan/light combinations, refinished oak floors, oak treatment, light brown paint and vinyl clad glass. Foyer has new: matching 16" x 16" porcelain tile, lighting and matching oak treatment. Family Room has been remodeled with new: carpet, paneled cedar (with matching trim), fixtures, closets (2), built in desk, lower cabinets, upper shelving, gas fireplace (existing) and vinyl clad windows. Utility and Furnace Room include new: appliances (dryer features a "steam cycle") new furnace, porcelain floor, new golden oak cabinets , and vinyl clad windows. In short, this house has been completely remodeled giving future tenants modern facilities throughout. Additional pics will be available including newly stained deck. REQUIREMENTS & COSTS: Background Checks(BC): $75.00 per adult (not charged unless accepted as Tenants). Rental Application (RA): 1 application per adult (no fee). Employment Verification: required ( 2 month minimum). Income Verification: required (minimum $100,000 *adjusted gross income). Credit Report: 1 complete report per adult. Credit Score: minimum score 625. *100,000.00 Adjusted Gross Income (your annual net income after deductions). $120,000.00 Gross Income (your gross annual income prior to deductions). Rent: $2,800.00 per month (1st and last months' rent, $5,600.00, is due at signing). Damage Deposit: $2,800.00 (due at signing). Pet Fee: $60.00/month/pet if part of lease, or, $660.00/pet/year if paid annually. Pets under 30 lbs. allowed. Two (2) pets maximum. *Freddie Mac/Fannie May income rules generally apply, i.e., no more than 30% of annual income including utilities can go towards housing. We allow up to 35% of annual income to go for housing. Tom Tiernan, Operations Manager All-Pro Tiernan Group, Inc. Tenant responsible for all utilities and lawn maintenance including 2 "weed & feeds" per year, mowing, general lawn maintenance and snow removal. Receipts required.
This property is not currently displayed as for sale or rent on Zillow. This may be different from what's on other websites or public sources.