Skip main navigation
Closed
  • $605,000

    2S550 Lakeview Dr, Wheaton, IL 60189

    4beds
    2,203sqft
    Single Family Residence
    Built in 1979
    0.46 Acres Lot
    $753,600 Zestimate®
    $275/sqft
    $4,112 Estimated rent

    Home value

    $753,600

    $693,000 - $821,000

    $4,112/mo

    Zestimate® history
    Loading
    Loading...

    Owner options

    List your home for rent

    $4,112/mo

    Rent Zestimate®

    Find your next renter with Zillow Rental Manager. Plus, with online applications, you can quickly screen prospective tenants – for free.

    Learn more

    $4,112/mo

    Rent Zestimate®

    Refinance and save

    $4,224/mo

    Est. payment

    Refinancing to a lower rate could help reduce your monthly payments and save thousands over the life of the loan.

    See today's rates

    $4,224/mo

    Est. payment

    Explore your selling options

    Work with a Zillow partner agent

    Leverage their expertise and Zillow's premium Showcase listings to get your home seen by more buyers.

    Get started

    List with your own agent

    Get your home in front of millions of buyers by listing it on Zillow.

    Learn how to do it

    Sell it yourself

    Take full control of how buyers see your home on Zillow by listing For Sale by Owner (FSBO).

    List your home

    What's special

    Raised brick hearth fireplaceFinished basementFour spacious bedroomsMature treesSpacious screened-in porchCozy family roomGenerously sized rooms

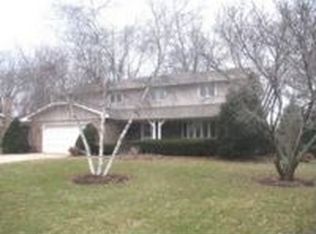
    MULTIPLE OFFERS RECEIVED: HIGHEST AND BEST OFFERS DUE SUNDAY 4/20 AT 3PM. Welcome to this warm and inviting home nestled in south Wheaton's sought-after Arrowhead neighborhood. Situated on a beautifully landscaped, nearly 1/2-acre lot with mature trees, this property offers a perfect blend of space, comfort, and location. Step inside to discover generously sized rooms, kitchen with stainless steel appliances, abundant cabinetry, and a casual dining area that flows seamlessly into the cozy family room. Enjoy gatherings around the raised brick hearth fireplace, flanked by custom built-in bookcases, with direct access to a spacious screened-in porch-ideal for relaxing or entertaining. The upper level features four spacious bedrooms and two full baths, offering comfortable living for the whole family. The finished basement includes a 380 sq ft rec room and ample storage space. Outdoor living is just as impressive with a large deck and serene backyard setting. Recent updates include roof and siding (2015), and Pella windows. Conveniently located near top-rated schools, Herrick & St. James Farm Forest Preserves, and the Illinois Prairie Path.

    Zillow last checked:

    Listing updated:

    Listing courtesy of:

    Pete Economos, CRS 630-363-6832,

    Keller Williams Infinity

    Bought with:

    Non Member

    NON MEMBER

    Source: MRED as distributed by MLS GRID,MLS#: 12333266MLS Logo

    Facts & features

    Interior

    Bedrooms & bathrooms
    • Bedrooms: 4
    • Bathrooms: 3
    • Full bathrooms: 2
    • 1/2 bathrooms: 1
    Primary bedroom
    • Features: Flooring (Carpet), Window Treatments (Blinds), Bathroom (Full)
    • Level: Second
    • Area: 196 Square Feet
    • Dimensions: 14X14
    Bedroom 2
    • Features: Flooring (Carpet), Window Treatments (Blinds)
    • Level: Second
    • Area: 165 Square Feet
    • Dimensions: 15X11
    Bedroom 3
    • Features: Flooring (Carpet), Window Treatments (Blinds)
    • Level: Second
    • Area: 143 Square Feet
    • Dimensions: 13X11
    Bedroom 4
    • Features: Flooring (Carpet), Window Treatments (Blinds)
    • Level: Second
    • Area: 143 Square Feet
    • Dimensions: 13X11
    Breakfast room
    • Features: Flooring (Hardwood), Window Treatments (Blinds)
    • Level: Main
    • Area: 100 Square Feet
    • Dimensions: 10X10
    Dining room
    • Features: Flooring (Carpet), Window Treatments (Blinds)
    • Level: Main
    • Area: 143 Square Feet
    • Dimensions: 13X11
    Family room
    • Features: Flooring (Hardwood), Window Treatments (Blinds)
    • Level: Main
    • Area: 273 Square Feet
    • Dimensions: 21X13
    Kitchen
    • Features: Kitchen (Eating Area-Table Space, Pantry-Closet), Flooring (Hardwood), Window Treatments (Blinds)
    • Level: Main
    • Area: 140 Square Feet
    • Dimensions: 14X10
    Living room
    • Features: Flooring (Carpet), Window Treatments (Blinds)
    • Level: Main
    • Area: 280 Square Feet
    • Dimensions: 20X14
    Recreation room
    • Features: Flooring (Carpet)
    • Level: Basement
    • Area: 377 Square Feet
    • Dimensions: 29X13
    Screened porch
    • Features: Flooring (Hardwood)
    • Level: Main
    • Area: 400 Square Feet
    • Dimensions: 20X20
    Heating
    • Natural Gas, Forced Air
    Cooling
    • Central Air
    Appliances
    • Included: Range, Microwave, Dishwasher, Refrigerator, Washer, Dryer, Disposal, Stainless Steel Appliance(s), Water Purifier Owned, Water Softener Owned, Gas Cooktop, Humidifier
    Features
    • Flooring: Hardwood
    • Basement: Partially Finished,Crawl Space,Partial
    • Number of fireplaces: 1
    • Fireplace features: Wood Burning, Gas Starter, Family Room
    Interior area
    • Total structure area: 0
    • Total interior livable area: 2,203 sqft

    Property

    Parking
    • Total spaces: 2
    • Parking features: Asphalt, Garage Door Opener, On Site, Garage Owned, Attached, Garage
    • Attached garage spaces: 2
    • Has uncovered spaces: Yes
    Accessibility
    • Accessibility features: No Disability Access
    Features
    • Stories: 2
    • Patio & porch: Deck, Screened
    • Fencing: Fenced
    Lot
    • Size: 0.46 Acres
    • Dimensions: 100X203
    • Features: Mature Trees
    Details
    • Parcel number: 0530302003
    • Special conditions: None
    • Other equipment: Water-Softener Owned, Ceiling Fan(s), Sump Pump, Backup Sump Pump;

    Construction

    Type & style
    • Home type: SingleFamily
    • Property subtype: Single Family Residence
    Materials
    • Other
    • Foundation: Concrete Perimeter
    • Roof: Asphalt
    Condition
    • New construction: No
    • Year built: 1979

    Utilities & green energy

    • Electric: 200+ Amp Service
    • Sewer: Public Sewer
    • Water: Well

    Community & neighborhood

    Security
    • Security features: Carbon Monoxide Detector(s)
    Community
    • Community features: Street Paved
    Location
    • Region: Wheaton
    • Subdivision: Arrowhead

    HOA & financial

    HOA
    • Services included: None

    Other

    Other facts
    • Listing terms: Conventional
    • Ownership: Fee Simple

    Price history

    DateEventPrice
    5/15/2025Sold$605,000+5.2%$275/sqft
    Source: MRED as distributed by MLS GRID #12333266 Report a problem
    4/21/2025Contingent$575,000$261/sqft
    Source: MRED as distributed by MLS GRID #12333266 Report a problem
    4/18/2025Listed for sale$575,000+29%$261/sqft
    Source: MRED as distributed by MLS GRID #12333266 Report a problem
    12/10/2015Listing removed$445,900$202/sqft
    Source: RE/MAX Suburban #08934654 Report a problem
    5/27/2015Listed for sale$445,900-7.1%$202/sqft
    Source: RE/MAX Suburban #08934654 Report a problem
    12/24/2014Listing removed$479,900$218/sqft
    Source: RE/MAX Suburban #08720026 Report a problem
    10/15/2014Price change$479,900-1.2%$218/sqft
    Source: RE/MAX Suburban #08720026 Report a problem
    9/22/2014Price change$485,900-2%$221/sqft
    Source: RE/MAX Suburban #08720026 Report a problem
    9/6/2014Listed for sale$495,900$225/sqft
    Source: RE/MAX Suburban #08720026 Report a problem

    Public tax history

    YearProperty taxesTax assessment
    2024$10,483 +5%$180,179 +8.6%
    2023$9,987 +1.3%$165,850 +5.8%
    2022$9,856 +1%$156,740 +2.4%
    2021$9,755 +0.7%$153,020 +0.9%
    2020$9,692 +2.7%$151,600 +2.7%
    2019$9,435 -0.3%$147,600 -0.7%
    2018$9,464 +1.8%$148,640 +3.8%
    2017$9,297 +1.5%$143,160 +4.2%
    2016$9,161 +0.9%$137,440 +4.8%
    2015$9,082 +3.8%$131,120 +5.3%
    2014$8,752 +3.1%$124,520 -0.3%
    2013$8,485 +1.9%$124,890 -4.1%
    2012$8,325 +3%$130,230 -6.4%
    2011$8,080 -1.9%$139,091 -6.5%
    2010$8,238 +3.3%$148,760 -3.7%
    2009$7,974 +1.4%$154,550
    2008$7,863 +4.4%$154,550 +4.8%
    2007$7,534 +0.9%$147,470 +5%
    2006$7,469 +4.5%$140,440 +7.1%
    2005$7,150 +4.7%$131,130 +7.3%
    2004$6,826 +2.7%$122,210 +8.4%
    2003$6,648 +8.4%$112,740 +9%
    2002$6,134 +3.4%$103,470 +7.5%
    2001$5,931 +2.9%$96,250 +5.1%
    2000$5,761 $91,570

    Find assessor info on the county website

    Neighborhood: 60189

    Nearby schools

    GreatSchools rating
    Schools provided by the listing agent
    • Elementary: Wiesbrook Elementary School
    • Middle: Hubble Middle School
    • High: Wheaton Warrenville South H S
    • District: 200

    Source: MRED as distributed by MLS GRID. This data may not be complete. We recommend contacting the local school district to confirm school assignments for this home.

    Get a cash offer in 3 minutes
    Find out how much your home could sell for in as little as 3 minutes with a no-obligation cash offer.
    Estimated market value
    $753,600
    Get a cash offer in 3 minutes
    Find out how much your home could sell for in as little as 3 minutes with a no-obligation cash offer.
    Estimated market value
    $753,600