Welcome to this Unbelievable Arrowhead East Home in Wheaton, IL! This residence exudes understated elegance with its simple exterior, concealing the true magnificence within. Boasting over 3000 square feet of living space, this home offers a seamless blend of sophistication and comfort. Step inside to discover gleaming hardwood flooring gracing both the first and second floors, creating a timeless ambiance throughout. The kitchen has been meticulously updated with top-of-the-line stainless steel appliances, featuring two full-size ovens for culinary convenience. Granite countertops adorn the expansive island, complemented by beautiful maple cabinets, providing ample storage space for all your kitchen essentials. Adjacent to the kitchen is a charming sunroom addition, complete with a vaulted ceiling and a stone gas fireplace, seamlessly flowing into the family room. From here, step out onto the deck and stone patio, where a firepit awaits, perfect for cozy gatherings or starlit evenings. As spring arrives, the meticulously landscaped yard transforms into your own private sanctuary, boasting a bubbling fountain, vibrant flowers, and mature trees. Relish in the tranquility of the screened-in porch, complete with a ceiling fan, offering an ideal setting for entertaining guests or enjoying a quiet moment with a good book, all while overlooking the professionally landscaped yard. Convenience is key with a first-floor laundry and office space, with the potential to expand both to suit your needs. Retreat to the primary suite, featuring a spacious walk-in closet and a luxurious bath with double sinks and a walk-in shower, providing a serene escape at the end of the day. Additional bedrooms are generously sized and feature hardwood flooring, ensuring comfort and style for every member of the household. Extra storage space can be found in the garage attic, accessible via pull-down stairs or through a convenient door access from one of the bedrooms. The basement offers a partially finished area, perfect for a workout space, children's playroom, or entertaining, along with a vast storage area for all your organizational needs. Don't miss the opportunity to make this remarkable Arrowhead East Home yours, offering unparalleled luxury and tranquility in the sought after Weisbrook Elementary and Wheaton Warrenville School District. Minutes from Naperville or Wheaton Metra and I88 for your commuting convenience.
Closed
Street View
$742,000
2S580 White Birch Ln, Wheaton, IL 60189
4beds
2,885sqft
Single Family Residence
Built in 1979
-- sqft lot
$922,300 Zestimate®
$257/sqft
$3,985 Estimated rent
Home value
$922,300
$858,000 - $996,000
$3,985/mo
Zestimate® history
Owner options
List your home for rent
$3,985/mo
Rent Zestimate®
Find your next renter with Zillow Rental Manager. Plus, with online applications, you can quickly screen prospective tenants – for free.
$3,985/mo
Rent Zestimate®
Refinance and save
$4,330/mo
Est. payment
Refinancing to a lower rate could help reduce your monthly payments and save thousands over the life of the loan.
$4,330/mo
Est. payment
Explore your selling options
Work with a Zillow partner agent
Leverage their expertise and Zillow's premium Showcase listings to get your home seen by more buyers.
Get startedList with your own agent
Get your home in front of millions of buyers by listing it on Zillow.
Learn how to do itSell it yourself
Take full control of how buyers see your home on Zillow by listing For Sale by Owner (FSBO).
List your homeWhat's special
Unbelievable arrowhead east homeStone gas fireplaceSpacious walk-in closetDouble sinksMeticulously landscaped yardWalk-in showerGarage attic
Zillow last checked:
Listing updated:
Listed by:
Amy Kehoe 630-605-0959,
Berkshire Hathaway HomeServices Chicago
Bought with:
Jackie Angiello
Keller Williams Premiere Properties
Source: MRED as distributed by MLS GRID,MLS#: 11979559
Facts & features
Interior
Bedrooms & bathrooms
- Bedrooms: 4
- Bathrooms: 3
- Full bathrooms: 2
- 1/2 bathrooms: 1
Rooms
- Room types: Office, Recreation Room, Foyer, Storage, Deck, Screened Porch, Sun Room
Primary bedroom
- Features: Flooring (Hardwood), Window Treatments (All), Bathroom (Full)
- Level: Second
- Area: 182 Square Feet
- Dimensions: 14X13
Bedroom 2
- Features: Flooring (Hardwood), Window Treatments (All)
- Level: Second
- Area: 180 Square Feet
- Dimensions: 12X15
Bedroom 3
- Features: Flooring (Hardwood), Window Treatments (All)
- Level: Second
- Area: 195 Square Feet
- Dimensions: 15X13
Bedroom 4
- Features: Flooring (Hardwood), Window Treatments (All)
- Level: Second
- Area: 121 Square Feet
- Dimensions: 11X11
Deck
- Level: Main
- Area: 432 Square Feet
- Dimensions: 27X16
Dining room
- Features: Flooring (Hardwood), Window Treatments (All)
- Level: Main
- Area: 210 Square Feet
- Dimensions: 14X15
Family room
- Features: Flooring (Hardwood), Window Treatments (All)
- Level: Main
- Area: 285 Square Feet
- Dimensions: 19X15
Foyer
- Features: Flooring (Hardwood)
- Level: Main
- Area: 147 Square Feet
- Dimensions: 7X21
Kitchen
- Features: Kitchen (Granite Counters), Flooring (Ceramic Tile), Window Treatments (All)
- Level: Main
- Area: 255 Square Feet
- Dimensions: 15X17
Living room
- Features: Flooring (Hardwood), Window Treatments (All)
- Level: Main
- Area: 294 Square Feet
- Dimensions: 14X21
Office
- Features: Flooring (Hardwood), Window Treatments (All)
- Level: Main
- Area: 81 Square Feet
- Dimensions: 9X9
Recreation room
- Features: Flooring (Ceramic Tile)
- Level: Basement
- Area: 1080 Square Feet
- Dimensions: 36X30
Screened porch
- Level: Main
- Area: 132 Square Feet
- Dimensions: 11X12
Storage
- Level: Basement
- Area: 420 Square Feet
- Dimensions: 30X14
Sun room
- Level: Main
- Area: 272 Square Feet
- Dimensions: 17X16
Heating
- Natural Gas, Forced Air
Cooling
- Central Air
Appliances
- Included: Range, Microwave, Dishwasher, Washer, Dryer, Stainless Steel Appliance(s)
- Laundry: Main Level, Gas Dryer Hookup
Features
- Walk-In Closet(s), Granite Counters, Separate Dining Room, Workshop
- Flooring: Hardwood
- Windows: Screens, Skylight(s)
- Basement: Partially Finished,Egress Window,Rec/Family Area,Storage Space,Full
- Attic: Pull Down Stair
- Number of fireplaces: 1
- Fireplace features: Gas Starter, Family Room
Interior area
- Total structure area: 0
- Total interior livable area: 2,885 sqft
Property
Parking
- Total spaces: 2
- Parking features: Concrete, On Site, Garage Owned, Attached, Garage
- Attached garage spaces: 2
Accessibility
- Accessibility features: No Disability Access
Features
- Stories: 2
- Patio & porch: Deck, Patio, Screened
- Exterior features: Fire Pit
- Fencing: Fenced
Lot
- Dimensions: 91X148X90X148
Details
- Additional structures: Workshop
- Parcel number: 0529301002
- Special conditions: None
- Other equipment: Generator
Construction
Type & style
- Home type: SingleFamily
- Property subtype: Single Family Residence
Materials
- Vinyl Siding
Condition
- New construction: No
- Year built: 1979
- Major remodel year: 2000
Utilities & green energy
- Sewer: Public Sewer
- Water: Public
Community & HOA
Community
- Features: Park, Horse-Riding Trails, Lake, Sidewalks
- Subdivision: Arrowhead East
HOA
- Services included: None
Location
- Region: Wheaton
Financial & listing details
- Price per square foot: $257/sqft
- Tax assessed value: $219,496
- Annual tax amount: $11,452
- Date on market: 2/20/2024
- Listing terms: Conventional
- Ownership: Fee Simple
Price history
| Date | Event | Price |
|---|---|---|
| 4/25/2024 | Sold | $742,000-1.1%$257/sqft |
Source:  MRED as distributed by MLS GRID #11979559 Report a problem MRED as distributed by MLS GRID #11979559 Report a problem | ||
| 2/28/2024 | Contingent | $750,000$260/sqft |
Source: MRED as distributed by MLS GRID #11979559 Report a problem | ||
| 2/20/2024 | Listed for sale | $750,000$260/sqft |
Source: MRED as distributed by MLS GRID #11979559 Report a problem | ||
Public tax history
| Year | Property taxes | Tax assessment |
|---|---|---|
| 2024 | $12,346 +4.4% | $219,496 +8.6% |
| 2023 | $11,828 +3.3% | $202,040 +5.8% |
| 2022 | $11,452 +3.2% | $190,940 +2.4% |
| 2021 | $11,093 +0.9% | $186,410 +0.9% |
| 2020 | $10,994 +2.6% | $184,670 +2.7% |
| 2019 | $10,713 +7% | $179,800 +6.1% |
| 2018 | $10,016 +1.7% | $169,430 +3.8% |
| 2017 | $9,852 +1.3% | $163,180 +4.2% |
| 2016 | $9,727 +0.7% | $156,660 +4.8% |
| 2015 | $9,659 +11% | $149,450 +12.6% |
| 2014 | $8,704 +3.1% | $132,780 -0.3% |
| 2013 | $8,445 +3% | $133,180 -4.1% |
| 2012 | $8,198 +3.2% | $138,870 -6.4% |
| 2011 | $7,942 +2.7% | $148,324 -5% |
| 2010 | $7,733 +4.6% | $156,130 -2.6% |
| 2009 | $7,392 +1.4% | $160,240 |
| 2008 | $7,290 +4.4% | $160,240 +4.8% |
| 2007 | $6,984 -4% | $152,900 |
| 2006 | $7,276 +7.6% | $152,900 +10.1% |
| 2005 | $6,765 +4% | $138,820 +7.3% |
| 2004 | $6,508 +3.1% | $129,380 +8.4% |
| 2003 | $6,314 +2.4% | $119,350 +3.4% |
| 2002 | $6,165 +0.4% | $115,390 +4.3% |
| 2001 | $6,141 +2.8% | $110,630 +5.1% |
| 2000 | $5,971 | $105,260 |
Find assessor info on the county website
Neighborhood: 60189
Nearby homes
- $770,1004 bd3 ba2.5k sqft2S602 White Birch Ln, Wheaton, IL 60189Off Market
- $549,2003 bd2 ba2k sqft2S568 White Birch Ln, Wheaton, IL 60189Off Market
- $987,2005 bd4 ba2.9k sqft26W011 Embden Ln, Wheaton, IL 60189Off Market
- $663,0004 bd3 ba2.4k sqft2S616 White Birch Ln, Wheaton, IL 60189Sold
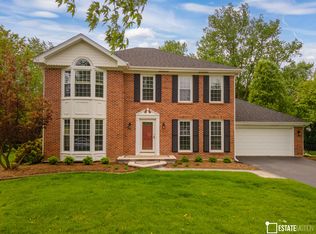
- $685,6004 bd2 ba2.3k sqft2S585 White Birch Ln, Wheaton, IL 60189Off Market
- $710,500-- bd2 ba2.6k sqft2S558 White Birch Ln, Wheaton, IL 60189Off Market
- $885,0005 bd4 ba2.8k sqft2S567 White Birch Ln, Wheaton, IL 60189Off Market
- $846,1004 bd3 ba2.4k sqft2S630 White Birch Ln, Wheaton, IL 60189Off Market
Nearby schools
GreatSchools rating
- 9/10Wiesbrook Elementary SchoolGrades: K-5Distance: 0.6 mi
- 7/10Hubble Middle SchoolGrades: 6-8Distance: 1.7 mi
- 8/10Wheaton Warrenville South High SchoolGrades: 9-12Distance: 0.9 mi
Schools provided by the listing agent
- Elementary: Wiesbrook Elementary School
- Middle: Hubble Middle School
- High: Wheaton Warrenville South H S
- District: 200
Source: MRED as distributed by MLS GRID. This data may not be complete. We recommend contacting the local school district to confirm school assignments for this home.
Get a cash offer in 3 minutes
Find out how much your home could sell for in as little as 3 minutes with a no-obligation cash offer.
Estimated market value
$922,300
Get a cash offer in 3 minutes
Find out how much your home could sell for in as little as 3 minutes with a no-obligation cash offer.
Estimated market value
$922,300
- Illinois
- DuPage County
- Wheaton
- 60189
- 2S580 White Birch Ln
