Skip main navigation
Closed
  • $239,900

    2S601 Enrico Fermi Ct #17-G, Warrenville, IL 60555

    2beds
    1,099sqft
    Condominium, Single Family Residence
    Built in 1976
    -- sqft lot
    $249,600 Zestimate®
    $218/sqft
    $1,831 Estimated rent

    Home value

    $249,600

    $227,000 - $275,000

    $1,831/mo

    Zestimate® history
    Loading
    Loading...

    Owner options

    List your home for rent

    $1,831/mo

    Rent Zestimate®

    Find your next renter with Zillow Rental Manager. Plus, with online applications, you can quickly screen prospective tenants – for free.

    Learn more

    $1,831/mo

    Rent Zestimate®

    Refinance and save

    $2,106/mo

    Est. payment

    Refinancing to a lower rate could help reduce your monthly payments and save thousands over the life of the loan.

    See today's rates

    $2,106/mo

    Est. payment

    Explore your selling options

    Work with a Zillow partner agent

    Leverage their expertise and Zillow's premium Showcase listings to get your home seen by more buyers.

    Get started

    List with your own agent

    Get your home in front of millions of buyers by listing it on Zillow.

    Learn how to do it

    Sell it yourself

    Take full control of how buyers see your home on Zillow by listing For Sale by Owner (FSBO).

    List your home

    What's special

    Modern light fixturesBalcony overlooking the riverTranquil locationIncredible open layoutAnderson windowsPendant lightFireplace featuring travertine tiles
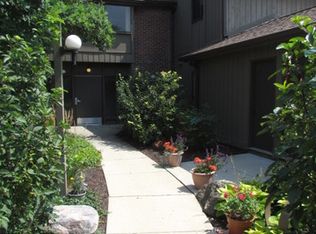
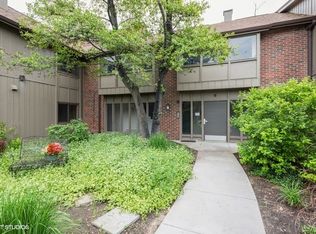
    If you're looking for an incredibly tranquil location then this one is for you with the premiere spot in Emerald Green. This stunning two-bedroom condo has been completely renovated with an incredible open layout offering sunshine and beauty from every room. Located on the second floor, it boasts a balcony overlooking the river, making it a perfect spot to relax and enjoy the outdoors. The kitchen has been remodeled with all-new cabinets, granite countertops, an island, and stainless steel appliances, including a wine cooler. A pendant light over the island and floor tiles add a touch of elegance. The living and dining room are open and spacious, with bamboo flooring and a fireplace featuring travertine tiles. Modern light fixtures and hardware have been installed throughout the condo and the bathroom has been remodeled with a glass shower and tile. The bedrooms are ample in size with closets designed by the Container Store. Engineered bamboo flooring has been installed in both bedrooms, windows were replaced in 2009 with Anderson windows, and the water heater in 2012. In 2013, the association replaced the balcony, roof, and siding. The condo also has an in unit washer and dryer, additional storage in the garage and comes with community amenities such as a clubhouse, exercise facility, and pool. It's well-located near major roadways and shopping areas. Come and see for yourself.

    Zillow last checked:

    Listing updated:

    Listed by:

    Craig Doherty 630-670-8334,

    @properties Christies International Real Estate

    Bought with:

    Elizabeth Behling

    Redfin Corporation

    Source: MRED as distributed by MLS GRID,MLS#: 12370209MLS Logo

    Facts & features

    Interior

    Bedrooms & bathrooms
    • Bedrooms: 2
    • Bathrooms: 1
    • Full bathrooms: 1
    Rooms
    • Room types: No additional rooms
    Primary bedroom
    • Features: Flooring (Other)
    • Level: Main
    • Area: 169 Square Feet
    • Dimensions: 13X13
    Bedroom 2
    • Features: Flooring (Other)
    • Level: Main
    • Area: 130 Square Feet
    • Dimensions: 13X10
    Dining room
    • Features: Flooring (Hardwood)
    • Level: Main
    • Area: 72 Square Feet
    • Dimensions: 8X9
    Kitchen
    • Features: Kitchen (Island, Pantry-Closet), Flooring (Travertine)
    • Level: Main
    • Area: 144 Square Feet
    • Dimensions: 9X16
    Laundry
    • Features: Flooring (Ceramic Tile)
    • Level: Main
    • Area: 72 Square Feet
    • Dimensions: 8X9
    Living room
    • Features: Flooring (Hardwood), Window Treatments (All)
    • Level: Main
    • Area: 288 Square Feet
    • Dimensions: 16X18
    Heating
    • Natural Gas, Forced Air
    Cooling
    • Central Air
    Appliances
    • Included: Microwave, Dishwasher, Refrigerator, Washer, Dryer, Disposal, Stainless Steel Appliance(s), Wine Refrigerator
    • Laundry: In Unit
    Features
    • Flooring: Hardwood
    • Basement: None
    • Number of fireplaces: 1
    • Fireplace features: Gas Starter, Living Room
    Interior area
    • Total structure area: 0
    • Total interior livable area: 1,099 sqft

    Property

    Parking
    • Total spaces: 1
    • Parking features: Asphalt, Garage Door Opener, On Site, Garage Owned, Detached, Garage
    • Garage spaces: 1
    • Has uncovered spaces: Yes
    Accessibility
    • Accessibility features: No Disability Access
    Features
    • Has view: Yes
    • View description: Back of Property
    • Has water view: Yes
    • Water view: Back of Property
    Details
    • Parcel number: 0427414028
    • Special conditions: None
    • Other equipment: Ceiling Fan(s)

    Construction

    Type & style
    • Home type: Condo
    • Property subtype: Condominium, Single Family Residence
    Materials
    • Cedar
    Condition
    • New construction: No
    • Year built: 1976
    • Major remodel year: 2009

    Utilities & green energy

    • Electric: Circuit Breakers
    • Sewer: Public Sewer
    • Water: Public

    Community & HOA

    Community
    • Subdivision: Emerald Green
    HOA
    • Has HOA: Yes
    • Amenities included: Exercise Room, Party Room, Sundeck, Pool, Sauna
    • Services included: Parking, Insurance, Clubhouse, Exercise Facilities, Pool, Exterior Maintenance, Lawn Care, Scavenger, Snow Removal
    • HOA fee: $351 monthly
    Location
    • Region: Warrenville

    Financial & listing details

    • Price per square foot: $218/sqft
    • Annual tax amount: $2,693
    • Date on market: 5/22/2025
    • Listing terms: Conventional
    • Ownership: Condo

    Price history

    DateEventPrice
    7/15/2025Sold$239,900$218/sqft
    Source: MRED as distributed by MLS GRID #12370209 Report a problem
    6/1/2025Contingent$239,900$218/sqft
    Source: MRED as distributed by MLS GRID #12370209 Report a problem
    5/22/2025Listed for sale$239,900+73.8%$218/sqft
    Source: MRED as distributed by MLS GRID #12370209 Report a problem
    8/31/2016Sold$138,000$126/sqft
    Source: MRED as distributed by MLS GRID #09288224 Report a problem

    Public tax history

    Tax history is unavailable.

    Neighborhood: 60555

    Nearby schools

    GreatSchools rating
    Schools provided by the listing agent
    • Elementary: Johnson Elementary School
    • Middle: Hubble Middle School
    • High: Wheaton Warrenville South H S
    • District: 200

    Source: MRED as distributed by MLS GRID. This data may not be complete. We recommend contacting the local school district to confirm school assignments for this home.

    Get a cash offer in 3 minutes
    Find out how much your home could sell for in as little as 3 minutes with a no-obligation cash offer.
    Estimated market value
    $249,600
    Get a cash offer in 3 minutes
    Find out how much your home could sell for in as little as 3 minutes with a no-obligation cash offer.
    Estimated market value
    $249,600