Welcome to 2s621 Enrico Fermi Ct Unit F in Warrenville, IL 60555! This two-story home features three bedrooms and two baths, providing ample space for comfortable living. The master bedroom offers a spacious retreat, while the second bedroom and the third ensure flexibility for family members or guests. Step onto the deck and indulge in the breathtaking dupage river views perfect for relaxation or entertaining. Situated within reach of District 200 schools, this property is ideal for families seeking convenience and educational opportunities. With easy access to your favorite shopping destinations and a one-car garage coupled with a generous driveway, this residence offers both practicality and charm. Plus, enjoy the amenities of the community, including a tennis court, pond for fishing or ambiance, a community pool with a sunbathing patio, and a clubhouse equipped with various recreational facilities. The house has been freshly painted, lending a clean and inviting atmosphere throughout. Newly installed countertops in the kitchen and bathroom add a touch of modernity and elegance. Additionally, the kitchen boasts all stainless steel appliances, combining style with functionality. The convenience of in-unit laundry makes household chores a breeze. Notable features include updated can lights, providing efficient and stylish lighting, and a fireplace in the third bedroom upstairs on the third level, adding warmth and ambiance to the space. Don't miss out on the chance to call this inviting abode your home sweet home!. Broker Owned.
Closed
$265,000
2S621 Enrico Fermi Ct Unit F, Warrenville, IL 60555
3beds
1,600sqft
Condominium, Single Family Residence
Built in 1976
-- sqft lot
$287,300 Zestimate®
$166/sqft
$2,541 Estimated rent
Home value
$287,300
$273,000 - $302,000
$2,541/mo
Zestimate® history
Owner options
List your home for rent
$2,541/mo
Rent Zestimate®
Find your next renter with Zillow Rental Manager. Plus, with online applications, you can quickly screen prospective tenants – for free.
$2,541/mo
Rent Zestimate®
Refinance and save
$2,241/mo
Est. payment
Refinancing to a lower rate could help reduce your monthly payments and save thousands over the life of the loan.
$2,241/mo
Est. payment
Explore your selling options
Work with a Zillow partner agent
Leverage their expertise and Zillow's premium Showcase listings to get your home seen by more buyers.
Get startedList with your own agent
Get your home in front of millions of buyers by listing it on Zillow.
Learn how to do itSell it yourself
Take full control of how buyers see your home on Zillow by listing For Sale by Owner (FSBO).
List your homeWhat's special
Zillow last checked:
Listing updated:
Listed by:
Majji Bhatti 708-699-9237,
Baird & Warner
Bought with:
Jennifer Niederbrach-Soszko
RE/MAX of Naperville
Source: MRED as distributed by MLS GRID,MLS#: 12053736
Facts & features
Interior
Bedrooms & bathrooms
- Bedrooms: 3
- Bathrooms: 2
- Full bathrooms: 2
Rooms
- Room types: Loft, Foyer, Walk In Closet, Deck
Primary bedroom
- Features: Bathroom (Full)
- Level: Second
- Area: 216 Square Feet
- Dimensions: 18X12
Bedroom 2
- Level: Second
- Area: 180 Square Feet
- Dimensions: 15X12
Bedroom 3
- Level: Third
- Area: 130 Square Feet
- Dimensions: 13X10
Deck
- Features: Flooring (Hardwood)
- Level: Second
- Area: 152 Square Feet
- Dimensions: 8X19
Dining room
- Features: Flooring (Wood Laminate)
- Level: Second
- Area: 81 Square Feet
- Dimensions: 9X9
Family room
- Features: Flooring (Wood Laminate)
- Level: Second
- Area: 252 Square Feet
- Dimensions: 14X18
Foyer
- Features: Flooring (Wood Laminate)
- Level: Second
- Area: 28 Square Feet
- Dimensions: 4X7
Kitchen
- Features: Kitchen (Pantry-Closet, Updated Kitchen), Flooring (Wood Laminate)
- Level: Second
- Area: 72 Square Feet
- Dimensions: 8X9
Laundry
- Features: Flooring (Porcelain Tile)
- Level: Second
- Area: 63 Square Feet
- Dimensions: 9X7
Living room
- Features: Flooring (Wood Laminate)
- Level: Second
- Area: 252 Square Feet
- Dimensions: 14X18
Loft
- Level: Third
- Area: 117 Square Feet
- Dimensions: 9X13
Walk in closet
- Level: Third
- Area: 25 Square Feet
- Dimensions: 5X5
Heating
- Natural Gas
Cooling
- Central Air
Appliances
- Included: Stainless Steel Appliance(s), Gas Water Heater
- Laundry: In Unit
Features
- Walk-In Closet(s), Pantry
- Flooring: Laminate
- Basement: None
- Number of fireplaces: 1
- Fireplace features: Bedroom
Interior area
- Total structure area: 0
- Total interior livable area: 1,600 sqft
Property
Parking
- Total spaces: 3.5
- Parking features: Asphalt, Garage Door Opener, On Site, Garage Owned, Attached, Garage
- Attached garage spaces: 1.5
- Has uncovered spaces: Yes
Accessibility
- Accessibility features: No Disability Access
Features
- Patio & porch: Deck
Details
- Parcel number: 0427414022
- Special conditions: None
- Other equipment: TV-Cable, Internet-Fiber
Construction
Type & style
- Home type: Condo
- Property subtype: Condominium, Single Family Residence
Materials
- Brick
Condition
- New construction: No
- Year built: 1976
Utilities & green energy
- Sewer: Public Sewer
- Water: Public
Community & HOA
Community
- Security: Security System
- Subdivision: Emerald Green
HOA
- Has HOA: Yes
- Services included: Parking, Insurance, Clubhouse, Exercise Facilities, Pool, Exterior Maintenance, Lawn Care, Scavenger, Snow Removal
- HOA fee: $367 monthly
Location
- Region: Warrenville
Financial & listing details
- Price per square foot: $166/sqft
- Tax assessed value: $63,077
- Annual tax amount: $3,789
- Date on market: 5/15/2024
- Listing terms: Cash
- Ownership: Condo
Price history
| Date | Event | Price |
|---|---|---|
| 7/30/2024 | Sold | $265,000+2.3%$166/sqft |
Source:  MRED as distributed by MLS GRID #12053736 Report a problem MRED as distributed by MLS GRID #12053736 Report a problem | ||
| 5/23/2024 | Contingent | $259,000$162/sqft |
Source: MRED as distributed by MLS GRID #12053736 Report a problem | ||
| 5/15/2024 | Listed for sale | $259,000+60.9%$162/sqft |
Source: MRED as distributed by MLS GRID #12053736 Report a problem | ||
| 9/25/2023 | Sold | $161,000+56.3%$101/sqft |
Source: Public Record Report a problem | ||
| 7/6/1998 | Sold | $103,000+7.3%$64/sqft |
Source: Public Record Report a problem | ||
| 5/28/1997 | Sold | $96,000$60/sqft |
Source: Public Record Report a problem | ||
Public tax history
| Year | Property taxes | Tax assessment |
|---|---|---|
| 2024 | $4,619 +21.9% | $63,077 +9.5% |
| 2023 | $3,789 +5% | $57,610 +9% |
| 2022 | $3,608 +5.7% | $52,850 +4.3% |
| 2021 | $3,414 +2.8% | $50,660 +3.1% |
| 2020 | $3,320 +5.2% | $49,130 +5% |
| 2019 | $3,157 +8% | $46,780 +7% |
| 2018 | $2,923 +3.3% | $43,720 +5.2% |
| 2017 | $2,830 +4.7% | $41,550 +7.3% |
| 2016 | $2,703 +4.8% | $38,740 +8% |
| 2015 | $2,580 -18.4% | $35,860 -14.4% |
| 2014 | $3,161 -0.9% | $41,870 -3.5% |
| 2013 | $3,189 -1.4% | $43,410 -7.9% |
| 2012 | $3,235 -0.7% | $47,120 -9.5% |
| 2011 | $3,258 -0.6% | $52,070 -7.3% |
| 2010 | $3,277 +2.8% | $56,150 -4.4% |
| 2009 | $3,189 +0.7% | $58,720 |
| 2008 | $3,167 +6.3% | $58,720 +7.2% |
| 2007 | $2,980 +4.5% | $54,770 +7% |
| 2006 | $2,851 +4.7% | $51,180 +6.5% |
| 2005 | $2,721 +3.6% | $48,060 +6.1% |
| 2004 | $2,627 +0.4% | $45,300 +7% |
| 2003 | $2,618 +9.2% | $42,340 +8% |
| 2002 | $2,396 +4.4% | $39,200 +7.5% |
| 2001 | $2,296 +3.5% | $36,460 +5.3% |
| 2000 | $2,218 | $34,620 |
Find assessor info on the county website
Neighborhood: 60555
Nearby homes
- $201,500-- bd-- ba918 sqft2S641 Enrico Fermi Ct #15A, Warrenville, IL 60555Off Market
- $244,2002 bd2 ba1.1k sqft2S641 Enrico Fermi Ct #15-B, Warrenville, IL 60555Off Market
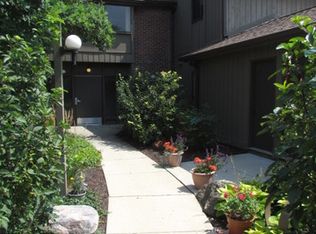
- $214,2002 bd1 ba1.1k sqft2S641 Enrico Fermi Ct UNIT C, Warrenville, IL 60555Off Market

- $238,0002 bd2 ba1.2k sqft2S641 Enrico Fermi Ct UNIT D, Warrenville, IL 60555Off Market
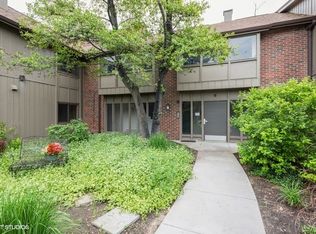
- $195,300-- bd-- ba918 sqft2S641 Enrico Fermi Ct #15, Warrenville, IL 60555Off Market
- $211,300-- bd-- ba1.2k sqft2S641 Enrico Fermi Ct #15F, Warrenville, IL 60555Off Market
- $212,300-- bd-- ba1k sqft2S641 Enrico Fermi Ct UNIT G, Warrenville, IL 60555Off Market
- $210,400-- bd-- ba1.2k sqft2S641 Enrico Fermi Ct UNIT H, Warrenville, IL 60555Off Market
- $207,3002 bd1 ba918 sqft2S621 Enrico Fermi Ct UNIT A, Warrenville, IL 60555Off Market
Nearby schools
GreatSchools rating
- 6/10Clifford Johnson SchoolGrades: K-5Distance: 0.7 mi
- 7/10Hubble Middle SchoolGrades: 6-8Distance: 2.5 mi
- 8/10Wheaton Warrenville South High SchoolGrades: 9-12Distance: 2.5 mi
Schools provided by the listing agent
- Elementary: Johnson Elementary School
- Middle: Hubble Middle School
- High: Wheaton Warrenville South H S
- District: 200
Source: MRED as distributed by MLS GRID. This data may not be complete. We recommend contacting the local school district to confirm school assignments for this home.
Get a cash offer in 3 minutes
Find out how much your home could sell for in as little as 3 minutes with a no-obligation cash offer.
Estimated market value
$287,300
Get a cash offer in 3 minutes
Find out how much your home could sell for in as little as 3 minutes with a no-obligation cash offer.
Estimated market value
$287,300
- Illinois
- DuPage County
- Warrenville
- 60555
- 2S621 Enrico Fermi Ct Unit F
Nearby cities
Nearby zip codes
Other Warrenville Topics
