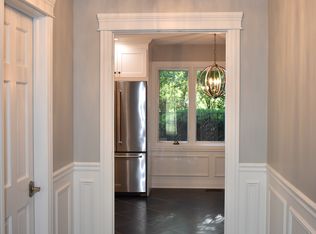
WELCOME TO THIS STATELY BRICK AND CEDAR TRADITIONAL RESIDENCE, BEAUTIFULLY REMODELED FROM TOP TO BOTTOM AND NESTLED IN THE SOUGHT-AFTER CHATEAU WOODS SUBDIVISION OF OAK BROOK. SURROUNDED BY MATURE TREES AND MANICURED LANDSCAPING, THIS QUIET AND ESTABLISHED NEIGHBORHOOD OFFERS A TRUE LIFESTYLE EXPERIENCE WITH COMMUNITY AMENITIES INCLUDING A PARK, GREEN SPACES, OUTDOOR SWIMMING POOL, AND TENNIS COURTS - ALL WHILE PROVIDING EASY ACCESS TO MAJOR HIGHWAYS, OAKBROOK CENTER, PREMIER SHOPPING, DINING, ENTERTAINMENT, AND GOLF COURSES. OFFERING 4+1 BEDROOMS, 2.5 BATHROOMS, AND APPROXIMATELY 4,700 SQUARE FEET OF THOUGHTFULLY DESIGNED LIVING SPACE, THIS IMPECCABLY MAINTAINED, AND REMODELED HOME STRIKES THE PERFECT BALANCE BETWEEN TRANSITIONAL ELEGANCE AND COMFORTABLE EVERYDAY LIVING. REFINISHED RICH HARDWOOD FLOORS, UPDATED LED LIGHTING WITH NEW DIMMERS (2025), ELEGANT LIGHT FIXTURES, UPDATED DOORS, BASEBOARD, AND CROWN MOLDING, NEWER STAIR SPINDLES, WINDOW TREATMENTS THROUGHOUT, INCLUDING CUSTOM WOOD PLANTATION SHUTTERS, CUSTOM BUILT-INS, AND OPEN ENTRYWAYS CREATE A TIMELESS AND SOPHISTICATED AESTHETIC. AN ELEGANT FOYER WELCOMES YOU AND FLOWS EFFORTLESSLY INTO THE ENTERTAINMENT-SIZED LIVING ROOM, FEATURING A BUILT-IN BAR AND BEVERAGE CENTER, HANDSOME CUSTOM BOOKSHELVES, AND ADJACENT DINING ROOM WITH WAINSCOTING - IDEAL FOR ENTERTAINING. THE CHEF'S KITCHEN OPENS FROM THE DINING ROOM AND SHOWCASES TIMELESS WHITE CABINETRY, QUARTZITE COUNTERTOPS, A SPACIOUS PANTRY CABINET, DISPLAY SHELVING, VIKING STAINLESS STEEL APPLIANCES, AND A CENTER ISLAND. SURROUND YOURSELF WITH NATURE ON THREE SIDES IN THE BRIGHT AND SUNNY BREAKFAST AREA FEATURING A GLASS DOOR LEADING TO THE EXPANDED BRICK PAVER PATIO, COMPLETE WITH A BUILT-IN FIRE PIT - PERFECT FOR SEAMLESS INDOOR-OUTDOOR LIVING AND ENTERTAINING. THE BACKYARD IS LARGE, PRIVATE, AND QUIET FOR DAILY RELAXATION, BUT LARGE ENOUGH TO ENTERTAIN A CROWD. THE GENEROUSLY SIZED FAMILY ROOM PROVIDES A WARM AND INVITING GATHERING SPACE WITH A STRIKING FOCAL-POINT GAS FIREPLACE, WITH CUSTOM BUILT-INS AND SURROUND, ABUNDANT WINDOWS, AND DIRECT ACCESS TO THE BACK PATIO. COMPLETING THE MAIN LEVEL IS A WELL-APPOINTED POWDER ROOM AND A NICELY SIZED, UPDATED MUDROOM/LAUNDRY ROOM WITH BUILT-IN CABINETRY, NEW LAUNDRY CABINETS, SINK, FAUCET, TILE BACKSPLASH, CUBBIES, A COAT CLOSET, AND CONVENIENT ACCESS TO THE ATTACHED TWO-CAR GARAGE WITH EPOXY FLOORS AND NEWER STAINLESS GARAGE CABINETRY/WORKBENCH. THE SECOND FLOOR FEATURES HARDWOOD FLOORS THROUGHOUT AND AN IMPRESSIVE PRIMARY SUITE WITH CUSTOM DUAL CLOSETS AND A SPA-LIKE, UPDATED BATHROOM OFFERING PORCELAIN TILE FLOORS, DOUBLE VANITIES, AN OVERSIZED WALK-IN SHOWER SYSTEM WITH SIX BODY JETS, RAINSHOWER, AND HAND-HELD SHOWER HEAD, GROHE FIXTURES, AND A NEW SOAKING TUB. THREE ADDITIONAL BEDROOMS, ALL WITH CUSTOM CLOSET ORGANIZERS AND A BEAUTIFULLY REDONE FULL BATHROOM, COMPLETE THE UPPER LEVEL. THE FINISHED LOWER LEVEL PROVIDES EXCEPTIONAL FLEXIBILITY WITH A SPACIOUS RECREATION ROOM, OFFICE OR FIFTH BEDROOM, PLAY/EXERCISE ROOM, A WORKSHOP, MECHANICAL ROOM, AND ABUNDANT STORAGE. ADDITIONAL UPGRADES INCLUDE A WIRELESS SECURITY CONTROL PANEL, ECOBEE SMART THERMOSTAT, SMART EXTERIOR AND SOFFIT LIGHTING, NEW BASEMENT WINDOWS, AND AN ATTACHED GARAGE WITH EPOXY FLOORS AND CUSTOM ORGANIZERS. ENHANCING THE OVERALL APPEAL IS THE PROFESSIONALLY LANDSCAPED YARD WITH AI-POWERED SPRINKLER SYSTEM. OFFERING BEAUTY AND PRIVACY YEAR-ROUND. THIS IS A TRULY SPECIAL HOME IN AN EXCEPTIONAL COMMUNITY.
Closed
$1,075,000
2S630 Avenue Chateaux E, Oak Brook, IL 60523
5beds
4,734sqft
Single Family Residence
Built in 1972
0.27 Acres Lot
$1,095,200 Zestimate®
$227/sqft
$5,035 Estimated rent
Home value
$1,095,200
$1.01M - $1.19M
$5,035/mo
Zestimate® history
Owner options
List your home for rent
$5,035/mo
Rent Zestimate®
Find your next renter with Zillow Rental Manager. Plus, with online applications, you can quickly screen prospective tenants – for free.
$5,035/mo
Rent Zestimate®
Refinance and save
$6,774/mo
Est. payment
Refinancing to a lower rate could help reduce your monthly payments and save thousands over the life of the loan.
$6,774/mo
Est. payment
Explore your selling options
Work with a Zillow partner agent
Leverage their expertise and Zillow's premium Showcase listings to get your home seen by more buyers.
Get startedList with your own agent
Get your home in front of millions of buyers by listing it on Zillow.
Learn how to do itSell it yourself
Take full control of how buyers see your home on Zillow by listing For Sale by Owner (FSBO).
List your homeWhat's special
Manicured landscapingStriking focal-point gas fireplaceNew basement windowsCenter islandRefinished rich hardwood floorsSurrounded by mature treesSpacious pantry cabinet
Zillow last checked:
Listing updated:
Listed by:
Kris Berger 630-975-0088,
Compass
Bought with:
David Salvato
@properties Christies International Real Estate
Source: MRED as distributed by MLS GRID,MLS#: 12573599
Facts & features
Interior
Bedrooms & bathrooms
- Bedrooms: 5
- Bathrooms: 3
- Full bathrooms: 2
- 1/2 bathrooms: 1
Rooms
- Room types: Bonus Room, Bedroom 5, Breakfast Room, Foyer, Recreation Room, Storage, Other Room
Primary bedroom
- Features: Flooring (Hardwood), Window Treatments (Plantation Shutters), Bathroom (Full)
- Level: Second
- Area: 224 Square Feet
- Dimensions: 16X14
Bedroom 2
- Features: Flooring (Hardwood), Window Treatments (Plantation Shutters)
- Level: Second
- Area: 156 Square Feet
- Dimensions: 13X12
Bedroom 3
- Features: Flooring (Carpet), Window Treatments (Plantation Shutters)
- Level: Second
- Area: 192 Square Feet
- Dimensions: 16X12
Bedroom 4
- Features: Flooring (Carpet), Window Treatments (Plantation Shutters)
- Level: Second
- Area: 144 Square Feet
- Dimensions: 12X12
Bedroom 5
- Features: Flooring (Vinyl)
- Level: Basement
- Area: 143 Square Feet
- Dimensions: 13X11
Bonus room
- Features: Flooring (Carpet)
- Level: Basement
- Area: 121 Square Feet
- Dimensions: 11X11
Breakfast room
- Features: Flooring (Hardwood), Window Treatments (Blinds)
- Level: Main
- Area: 100 Square Feet
- Dimensions: 10X10
Dining room
- Features: Flooring (Hardwood), Window Treatments (Curtains/Drapes)
- Level: Main
- Area: 180 Square Feet
- Dimensions: 15X12
Family room
- Features: Flooring (Hardwood), Window Treatments (Blinds)
- Level: Main
- Area: 285 Square Feet
- Dimensions: 19X15
Foyer
- Features: Flooring (Ceramic Tile)
- Level: Main
- Area: 240 Square Feet
- Dimensions: 20X12
Kitchen
- Features: Kitchen (Eating Area-Table Space, Island), Flooring (Hardwood)
- Level: Main
- Area: 209 Square Feet
- Dimensions: 19X11
Laundry
- Features: Flooring (Wood Laminate), Window Treatments (Plantation Shutters)
- Level: Main
- Area: 128 Square Feet
- Dimensions: 16X8
Living room
- Features: Flooring (Hardwood), Window Treatments (Curtains/Drapes)
- Level: Main
- Area: 322 Square Feet
- Dimensions: 23X14
Other
- Features: Flooring (Vinyl)
- Level: Basement
- Area: 154 Square Feet
- Dimensions: 14X11
Recreation room
- Features: Flooring (Carpet)
- Level: Basement
- Area: 550 Square Feet
- Dimensions: 25X22
Storage
- Level: Basement
- Area: 456 Square Feet
- Dimensions: 24X19
Heating
- Natural Gas, Forced Air
Cooling
- Central Air
Appliances
- Included: Range, Microwave, Dishwasher, High End Refrigerator, Washer, Dryer, Disposal, Humidifier
- Laundry: Sink
Features
- Basement: Finished,Full
- Number of fireplaces: 1
- Fireplace features: Attached Fireplace Doors/Screen, Gas Log, Gas Starter, Family Room
Interior area
- Total structure area: 4,734
- Total interior livable area: 4,734 sqft
Property
Parking
- Total spaces: 2
- Parking features: Asphalt, Circular Driveway, Garage Door Opener, Yes, Garage Owned, Attached, Garage
- Attached garage spaces: 2
- Has uncovered spaces: Yes
Accessibility
- Accessibility features: No Disability Access
Features
- Stories: 2
- Patio & porch: Patio
- Exterior features: Fire Pit
Lot
- Size: 0.27 Acres
- Dimensions: 90X133
- Features: Landscaped
Details
- Parcel number: 0628301007
- Special conditions: None
- Other equipment: Ceiling Fan(s), Sump Pump, Sprinkler-Lawn, Radon Mitigation System
Construction
Type & style
- Home type: SingleFamily
- Property subtype: Single Family Residence
Materials
- Brick, Cedar
- Foundation: Concrete Perimeter
- Roof: Asphalt
Condition
- New construction: No
- Year built: 1972
- Major remodel year: 2015
Utilities & green energy
- Electric: Circuit Breakers, 200+ Amp Service
- Sewer: Public Sewer
- Water: Lake Michigan
Community & HOA
Community
- Features: Clubhouse, Park, Pool, Tennis Court(s), Curbs, Street Lights, Street Paved
- Subdivision: Chateaux Woods
HOA
- Has HOA: Yes
- Services included: Pool, Other
- HOA fee: $500 annually
Location
- Region: Oak Brook
Financial & listing details
- Price per square foot: $227/sqft
- Tax assessed value: $244,321
- Annual tax amount: $13,813
- Date on market: 2/20/2026
- Listing terms: Conventional
- Ownership: Fee Simple
Price history
| Date | Event | Price |
|---|---|---|
| 4/15/2026 | Sold | $1,075,000-2.2%$227/sqft |
Source:  MRED as distributed by MLS GRID #12573599 Report a problem MRED as distributed by MLS GRID #12573599 Report a problem | ||
| 2/23/2026 | Contingent | $1,099,000$232/sqft |
Source: MRED as distributed by MLS GRID #12573599 Report a problem | ||
| 2/20/2026 | Listed for sale | $1,099,000$232/sqft |
Source: MRED as distributed by MLS GRID #12573599 Report a problem | ||
| 2/20/2026 | Listing removed | $1,099,000$232/sqft |
Source: MRED as distributed by MLS GRID #12559415 Report a problem | ||
| 2/18/2026 | Contingent | $1,099,000$232/sqft |
Source: MRED as distributed by MLS GRID #12559415 Report a problem | ||
| 2/10/2026 | Listed for sale | $1,099,000+3.7%$232/sqft |
Source: MRED as distributed by MLS GRID #12559415 Report a problem | ||
| 5/12/2025 | Sold | $1,060,000+1%$224/sqft |
Source: MRED as distributed by MLS GRID #12289693 Report a problem | ||
| 4/23/2025 | Pending sale | $1,049,000$222/sqft |
Source: MRED as distributed by MLS GRID #12289693 Report a problem | ||
| 3/15/2025 | Contingent | $1,049,000$222/sqft |
Source: MRED as distributed by MLS GRID #12289693 Report a problem | ||
| 3/5/2025 | Listed for sale | $1,049,000+130.5%$222/sqft |
Source: MRED as distributed by MLS GRID #12289693 Report a problem | ||
| 2/15/2011 | Sold | $455,000-8.6%$96/sqft |
Source: Public Record Report a problem | ||
| 12/23/2010 | Pending sale | $498,000$105/sqft |
Source: Baird & Warner - Downers Grove #07596017 Report a problem | ||
| 10/1/2010 | Price change | $498,000-9.3%$105/sqft |
Source: Baird & Warner - Downers Grove #07596017 Report a problem | ||
| 8/3/2010 | Listed for sale | $549,000$116/sqft |
Source: Baird & Warner - Downers Grove #07596017 Report a problem | ||
Public tax history
| Year | Property taxes | Tax assessment |
|---|---|---|
| 2024 | $13,814 +4.6% | $244,321 +8.1% |
| 2023 | $13,207 +5.3% | $225,930 +4% |
| 2022 | $12,545 +8.6% | $217,180 +2.5% |
| 2021 | $11,552 +2.4% | $211,780 +2.2% |
| 2020 | $11,284 +3.8% | $207,140 +5.2% |
| 2019 | $10,868 +3.1% | $196,940 +5.6% |
| 2018 | $10,545 +7.8% | $186,420 +4.9% |
| 2017 | $9,779 +2.2% | $177,650 +6.1% |
| 2016 | $9,565 +2.2% | $167,360 +7.3% |
| 2015 | $9,357 +19.5% | $155,920 +22.6% |
| 2014 | $7,828 +1% | $127,130 -1.4% |
| 2013 | $7,751 +1.8% | $128,920 -6.2% |
| 2012 | $7,616 +0.9% | $137,400 -7.9% |
| 2011 | $7,546 +0.8% | $149,180 -5.8% |
| 2010 | $7,489 -13.8% | $158,300 -19.6% |
| 2009 | $8,686 +3.3% | $196,980 |
| 2008 | $8,410 +7.8% | $196,980 +8.8% |
| 2007 | $7,798 -12.4% | $181,050 -8.9% |
| 2006 | $8,906 +5.4% | $198,680 +6.9% |
| 2005 | $8,448 +10.1% | $185,850 +10.7% |
| 2004 | $7,670 +7.5% | $167,960 +10.1% |
| 2003 | $7,131 +7.1% | $152,550 +11% |
| 2002 | $6,662 +5% | $137,400 +8.7% |
| 2001 | $6,342 +1.8% | $126,350 +5.2% |
| 2000 | $6,232 | $120,110 |
Find assessor info on the county website
Neighborhood: 60523
Nearby homes
- $725,700-- bd-- ba2.3k sqft2S618 Avenue Chateaux E, Oak Brook, IL 60523Off Market
- $879,500-- bd-- ba-- sqft2S642 Avenue Chateaux E, Oak Brook, IL 60523Off Market
- $410,4005 bd4 ba2.6k sqft2S642 Avenue Chateaux E, Oak Brook, IL 60523Off Market
- $822,600-- bd-- ba3.1k sqft2S621 Avenue Vendome, Oak Brook, IL 60523Off Market
- $819,3003 bd3 ba2k sqft2S645 Avenue Vendome, Oak Brook, IL 60523Off Market
- $854,8005 bd3 ba2.9k sqft2S604 Avenue Chateaux E, Oak Brook, IL 60523Off Market
- $921,9005 bd4 ba2.9k sqft2S654 Avenue Chateaux E, Oak Brook, IL 60523Off Market
- $954,2004 bd2 ba3.3k sqft2S635 Avenue Vendome, Oak Brook, IL 60523Off Market
Nearby schools
GreatSchools rating
- 8/10Belle Aire Elementary SchoolGrades: PK-6Distance: 1.9 mi
- 8/10Herrick Middle SchoolGrades: 7-8Distance: 2.2 mi
- 7/10Community H S Dist 99 - North High SchoolGrades: 9-12Distance: 2.2 mi
Schools provided by the listing agent
- Elementary: Belle Aire Elementary School
- Middle: Herrick Middle School
- High: North High School
- District: 58
Source: MRED as distributed by MLS GRID. This data may not be complete. We recommend contacting the local school district to confirm school assignments for this home.
Get a cash offer in 3 minutes
Find out how much your home could sell for in as little as 3 minutes with a no-obligation cash offer.
Estimated market value
$1,095,200
Get a cash offer in 3 minutes
Find out how much your home could sell for in as little as 3 minutes with a no-obligation cash offer.
Estimated market value
$1,095,200
- Illinois
- DuPage County
- Oak Brook
- 60523
- 2S630 Avenue Chateaux E
Nearby cities
Nearby zip codes
Other Oak Brook Topics
