Skip main navigation
Closed
  • $435,000

    2S631 Angeline Ct, Warrenville, IL 60555

    3beds
    1,630sqft
    Single Family Residence
    Built in 1977
    10,671 Square Feet Lot
    $438,000 Zestimate®
    $267/sqft
    $3,219 Estimated rent

    Home value

    $438,000

    $403,000 - $473,000

    $3,219/mo

    Zestimate® history
    Loading
    Loading...

    Owner options

    List your home for rent

    $3,219/mo

    Rent Zestimate®

    Find your next renter with Zillow Rental Manager. Plus, with online applications, you can quickly screen prospective tenants – for free.

    Learn more

    $3,219/mo

    Rent Zestimate®

    Refinance and save

    $3,083/mo

    Est. payment

    Refinancing to a lower rate could help reduce your monthly payments and save thousands over the life of the loan.

    See today's rates

    $3,083/mo

    Est. payment

    Explore your selling options

    Work with a Zillow partner agent

    Leverage their expertise and Zillow's premium Showcase listings to get your home seen by more buyers.

    Get started

    List with your own agent

    Get your home in front of millions of buyers by listing it on Zillow.

    Learn how to do it

    Sell it yourself

    Take full control of how buyers see your home on Zillow by listing For Sale by Owner (FSBO).

    List your home

    What's special

    Huge corner lotNew granite countertops
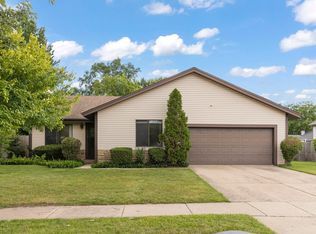
    Fall in love with this charming 3BR/2BA Ranch home in Summerlakes Subdivision. This home looks like its straight out of a magazine! Located on a huge corner lot with fenced in yard for privacy with a shed for all your yard supplies. This amazing home Won the 2025 "Curb Appeal Award" from Warrenville in Bloom! Additionally you'll enjoy the fantastic clubhouse and pool with friends and family. The living room/dining room and kitchen with all stainless steal appliances and new granite countertops blend seamlessly making entertaining effortless. Relax in the 3-Season Room with concrete flooring and a patio. Perfect retreat for sipping coffee in the morning or unwinding after a long day. Great schools & easy access to I88. (Windows, Sliding door & roof 2019) (Furnace, water softener 2016) (Hot water heater 2021) (Sump pump 2025) (A/C 2011)(Dish washer, Refrigerator, Washing machine 2024) Hurry this adorable home will not last long!

    Zillow last checked:

    Listing updated:

    Listing courtesy of:

    Linda Thomas, CSC 630-302-3672,

    Charles Rutenberg Realty of IL

    Bought with:

    Nancy Boyajian, CSC

    DPG Real Estate Agency

    Source: MRED as distributed by MLS GRID,MLS#: 12430600MLS Logo

    Facts & features

    Interior

    Bedrooms & bathrooms
    • Bedrooms: 3
    • Bathrooms: 2
    • Full bathrooms: 2
    Primary bedroom
    • Features: Flooring (Carpet), Bathroom (Full)
    • Level: Main
    • Area: 210 Square Feet
    • Dimensions: 15X14
    Bedroom 2
    • Features: Flooring (Carpet)
    • Level: Main
    • Area: 168 Square Feet
    • Dimensions: 14X12
    Bedroom 3
    • Features: Flooring (Carpet)
    • Level: Main
    • Area: 156 Square Feet
    • Dimensions: 13X12
    Dining room
    • Features: Flooring (Wood Laminate)
    • Level: Main
    • Area: 180 Square Feet
    • Dimensions: 15X12
    Kitchen
    • Features: Flooring (Wood Laminate)
    • Level: Main
    • Area: 180 Square Feet
    • Dimensions: 15X12
    Laundry
    • Features: Flooring (Vinyl)
    • Level: Main
    • Area: 96 Square Feet
    • Dimensions: 12X8
    Living room
    • Features: Flooring (Carpet)
    • Level: Main
    • Area: 270 Square Feet
    • Dimensions: 18X15
    Sun room
    • Level: Main
    • Area: 192 Square Feet
    • Dimensions: 16X12
    Heating
    • Natural Gas
    Cooling
    • Central Air
    Features
    • Basement: Crawl Space
    • Number of fireplaces: 1
    • Fireplace features: Gas Log, Gas Starter, Living Room
    Interior area
    • Total structure area: 1,630
    • Total interior livable area: 1,630 sqft

    Property

    Parking
    • Total spaces: 2.5
    • Parking features: Concrete, Garage Door Opener, Yes, Attached, Garage
    • Attached garage spaces: 2.5
    • Has uncovered spaces: Yes
    Accessibility
    • Accessibility features: No Disability Access
    Features
    • Stories: 1
    Lot
    • Size: 10,671 sqft
    Details
    • Parcel number: 0428408001
    • Special conditions: None

    Construction

    Type & style
    • Home type: SingleFamily
    • Architectural style: Ranch
    • Property subtype: Single Family Residence
    Materials
    • Vinyl Siding
    Condition
    • New construction: No
    • Year built: 1977
    • Major remodel year: 2019

    Utilities & green energy

    • Sewer: Public Sewer
    • Water: Lake Michigan

    Community & neighborhood

    Community
    • Community features: Clubhouse, Park, Pool, Lake, Water Rights, Curbs, Sidewalks, Street Lights
    Location
    • Region: Warrenville

    HOA & financial

    HOA
    • Has HOA: Yes
    • HOA fee: $45 monthly
    • Services included: Clubhouse, Exercise Facilities, Pool, Lake Rights

    Other

    Other facts
    • Has irrigation water rights: Yes
    • Listing terms: Cash
    • Ownership: Fee Simple w/ HO Assn.

    Price history

    DateEventPrice
    6/9/2026Sold$435,000+2.4%$267/sqft
    Source: MRED as distributed by MLS GRID #12430600 Report a problem
    4/25/2026Contingent$425,000$261/sqft
    Source: MRED as distributed by MLS GRID #12430600 Report a problem
    4/24/2026Listed for sale$425,000+77.1%$261/sqft
    Source: MRED as distributed by MLS GRID #12430600 Report a problem
    3/8/2018Sold$240,000$147/sqft
    Source: MRED as distributed by MLS GRID #09834177 Report a problem
    1/16/2018Pending sale$240,000$147/sqft
    Source: HOMES BY ...LLC #09834177 Report a problem
    1/16/2018Listed for sale$240,000$147/sqft
    Source: HOMES BY ...LLC #09834177 Report a problem

    Public tax history

    YearProperty taxesTax assessment
    2024$5,025 -4.1%$106,654 +9.5%
    2023$5,242 -15%$97,410 +7%
    2022$6,164 +9.5%$91,050 +4.3%
    2021$5,629 -0.7%$87,280 +3.1%
    2020$5,669 +5.2%$84,630 +5%
    2019$5,388 +6.7%$80,590 +7%
    2018$5,051 -3.2%$75,320 +5.2%
    2017$5,220 +4.1%$71,570 +7.3%
    2016$5,013 +4%$66,730 +8%
    2015$4,819 +1.3%$61,770 +3%
    2014$4,756 -0.7%$59,970 -3.5%
    2013$4,788 -1%$62,160 -7.9%
    2012$4,837 -0.3%$67,480 -9.5%
    2011$4,850 -0.2%$74,570 -7.3%
    2010$4,861 +2.9%$80,400 -4.4%
    2009$4,723 +1%$84,090
    2008$4,676 +6.3%$84,090 +7.2%
    2007$4,397 -2%$78,440 +0.9%
    2006$4,489 +12.2%$77,720 +13.8%
    2005$4,002 +3.4%$68,320 +6.1%
    2004$3,871 +1.4%$64,390 +7%
    2003$3,819 +5.7%$60,170 +5%
    2002$3,612 +4.1%$57,310 +7.5%
    2001$3,470 +3.3%$53,310 +5.3%
    2000$3,358 $50,630

    Find assessor info on the county website

    Neighborhood: 60555

    Nearby schools

    GreatSchools rating
    Schools provided by the listing agent
    • Elementary: Johnson Elementary School
    • Middle: Hubble Middle School
    • High: Wheaton Warrenville South H S
    • District: 200

    Source: MRED as distributed by MLS GRID. This data may not be complete. We recommend contacting the local school district to confirm school assignments for this home.

    Get a cash offer in 3 minutes
    Find out how much your home could sell for in as little as 3 minutes with a no-obligation cash offer.
    Estimated market value
    $438,000
    Get a cash offer in 3 minutes
    Find out how much your home could sell for in as little as 3 minutes with a no-obligation cash offer.
    Estimated market value
    $438,000