Welcome to 2S638 Enrico Fermi, an end unit townhouse located in the desirable Emerald Green subdivision in Warrenville. This well-maintained home offers 2 bedrooms, 1 1/2 bathrooms, a 2-car attached garage, and a partially finished basement. You are immediately welcomed into the bright and inviting kitchen featuring quartz countertops, stainless steel appliances, and a dedicated coffee nook-perfect for your morning routine. The adjacent dining and living areas showcase beautiful hardwood flooring, a cozy corner fireplace, and sliding glass doors that open to a private patio and serene green space. Hardwood flooring continues upstairs, where you'll find two generously sized bedrooms, both equipped with closet organizers, and a full bathroom featuring a white vanity and a tiled tub/shower combination. The full, partially finished basement adds valuable living space, including a rec room and a versatile bonus area ideal for a playroom, home gym, or office, along with a laundry room offering ample storage. Enjoy maintenance-free living with access to community amenities such as a clubhouse, pool, and tennis courts-all covered by a low monthly association fee. Located within highly regarded District 200 schools. Seller offering a $5,000 closing cost credit to the buyer!
Closed
$300,000
2S638 Enrico Fermi Ct #0, Warrenville, IL 60555
2beds
1,200sqft
Townhouse, Single Family Residence
Built in 1974
1,923 Square Feet Lot
$300,100 Zestimate®
$250/sqft
$2,142 Estimated rent
Home value
$300,100
$276,000 - $324,000
$2,142/mo
Zestimate® history
Owner options
List your home for rent
$2,142/mo
Rent Zestimate®
Find your next renter with Zillow Rental Manager. Plus, with online applications, you can quickly screen prospective tenants – for free.
$2,142/mo
Rent Zestimate®
Refinance and save
$2,531/mo
Est. payment
Refinancing to a lower rate could help reduce your monthly payments and save thousands over the life of the loan.
$2,531/mo
Est. payment
Explore your selling options
Work with a Zillow partner agent
Leverage their expertise and Zillow's premium Showcase listings to get your home seen by more buyers.
Get startedList with your own agent
Get your home in front of millions of buyers by listing it on Zillow.
Learn how to do itSell it yourself
Take full control of how buyers see your home on Zillow by listing For Sale by Owner (FSBO).
List your homeWhat's special
Cozy corner fireplaceTwo generously sized bedroomsDedicated coffee nookPrivate patioEnd unit townhouseSliding glass doorsBright and inviting kitchen
Zillow last checked:
Listing updated:
Listed by:
Jennifer Whitney, CSC 630-682-8222,
Berkshire Hathaway HomeServices Chicago,
Karen Patrick 630-740-0714,
Berkshire Hathaway HomeServices Chicago
Bought with:
Non Member
NON MEMBER
Source: MRED as distributed by MLS GRID,MLS#: 12660715
Facts & features
Interior
Bedrooms & bathrooms
- Bedrooms: 2
- Bathrooms: 2
- Full bathrooms: 1
- 1/2 bathrooms: 1
Rooms
- Room types: Recreation Room
Primary bedroom
- Features: Flooring (Hardwood)
- Level: Second
- Area: 143 Square Feet
- Dimensions: 13X11
Bedroom 2
- Features: Flooring (Hardwood)
- Level: Second
- Area: 110 Square Feet
- Dimensions: 11X10
Dining room
- Features: Flooring (Hardwood)
- Level: Main
- Area: 77 Square Feet
- Dimensions: 11X07
Family room
- Features: Flooring (Vinyl)
- Level: Basement
- Area: 150 Square Feet
- Dimensions: 15X10
Kitchen
- Features: Kitchen (Eating Area-Table Space), Flooring (Ceramic Tile)
- Level: Main
- Area: 128 Square Feet
- Dimensions: 16X08
Living room
- Features: Flooring (Hardwood)
- Level: Main
- Area: 216 Square Feet
- Dimensions: 18X12
Recreation room
- Features: Flooring (Vinyl)
- Level: Basement
- Area: 110 Square Feet
- Dimensions: 11X10
Heating
- Natural Gas, Forced Air
Cooling
- Central Air
Appliances
- Included: Range, Dishwasher, Refrigerator, Washer, Dryer, Disposal, Stainless Steel Appliance(s)
- Laundry: Washer Hookup, Gas Dryer Hookup, In Unit
Features
- Storage
- Flooring: Hardwood
- Windows: Screens
- Basement: Partially Finished,Full
- Number of fireplaces: 1
- Fireplace features: Living Room
- Common walls with other units/homes: End Unit
Interior area
- Total structure area: 0
- Total interior livable area: 1,200 sqft
Property
Parking
- Total spaces: 2
- Parking features: Asphalt, Yes, Garage Owned, Attached, Garage
- Attached garage spaces: 2
Accessibility
- Accessibility features: No Disability Access
Features
- Patio & porch: Patio
Lot
- Size: 1,923 Square Feet
Details
- Parcel number: 0427413040
- Special conditions: None
Construction
Type & style
- Home type: Townhouse
- Property subtype: Townhouse, Single Family Residence
Materials
- Cedar
- Foundation: Concrete Perimeter
- Roof: Asphalt
Condition
- New construction: No
- Year built: 1974
Details
- Builder model: 2 STORY
Utilities & green energy
- Sewer: Public Sewer
- Water: Public
Community & HOA
Community
- Subdivision: Emerald Green
HOA
- Has HOA: Yes
- Amenities included: Health Club, Park, Party Room, Pool, Tennis Court(s), Clubhouse
- Services included: Insurance, Clubhouse, Pool, Exterior Maintenance, Lawn Care, Snow Removal
- HOA fee: $405 monthly
Location
- Region: Warrenville
Financial & listing details
- Price per square foot: $250/sqft
- Annual tax amount: $4,705
- Date on market: 5/28/2026
- Listing terms: Conventional
- Ownership: Fee Simple w/ HO Assn.
Price history
| Date | Event | Price |
|---|---|---|
| 8/4/2026 | Sold | $300,000+0.2%$250/sqft |
Source:  MRED as distributed by MLS GRID #12660715 Report a problem MRED as distributed by MLS GRID #12660715 Report a problem | ||
| 6/8/2026 | Contingent | $299,500$250/sqft |
Source: MRED as distributed by MLS GRID #12660715 Report a problem | ||
| 6/3/2026 | Price change | $299,500-0.2%$250/sqft |
Source: MRED as distributed by MLS GRID #12660715 Report a problem | ||
| 5/28/2026 | Listed for sale | $300,000$250/sqft |
Source: MRED as distributed by MLS GRID #12660715 Report a problem | ||
| 5/28/2026 | Listing removed | $300,000$250/sqft |
Source: MRED as distributed by MLS GRID #12637936 Report a problem | ||
| 5/14/2026 | Price change | $300,000-2.9%$250/sqft |
Source: MRED as distributed by MLS GRID #12637936 Report a problem | ||
| 5/8/2026 | Listed for sale | $309,000+43.1%$258/sqft |
Source: MRED as distributed by MLS GRID #12637936 Report a problem | ||
| 1/24/2022 | Sold | $216,000+0.5%$180/sqft |
Source: MRED as distributed by MLS GRID #11293756 Report a problem | ||
| 12/29/2021 | Contingent | $215,000$179/sqft |
Source: MRED as distributed by MLS GRID #11293756 Report a problem | ||
| 12/24/2021 | Listed for sale | $215,000+98.2%$179/sqft |
Source: MRED as distributed by MLS GRID #11293756 Report a problem | ||
| 4/20/2015 | Sold | $108,500-1.3%$90/sqft |
Source: Agent Provided Report a problem | ||
| 2/26/2015 | Pending sale | $109,900$92/sqft |
Source: RE/MAX Enterprises #08813790 Report a problem | ||
| 2/7/2015 | Price change | $109,900-9.2%$92/sqft |
Source: RE/MAX Enterprises #08813790 Report a problem | ||
| 1/11/2015 | Listed for sale | $121,000$101/sqft |
Source: RE/MAX Enterprises #08813790 Report a problem | ||
Public tax history
Tax history is unavailable.
Neighborhood: 60555
Nearby homes
- $298,7002 bd2 ba1.2k sqft2S638 Enrico Fermi Ct, Warrenville, IL 60555Off Market
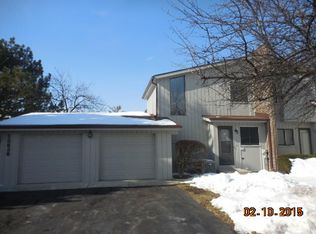
- $274,0003 bd2 ba1.4k sqft2S628 Enrico Fermi Ct, Warrenville, IL 60555Off Market
- $311,7002 bd3 ba1.3k sqft2S631 Pierre Curie Ln, Warrenville, IL 60555Off Market
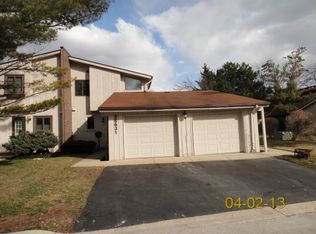
- $293,4002 bd3 ba1.3k sqft2S631 Pierre Curie Ln #631, Warrenville, IL 60555Off Market
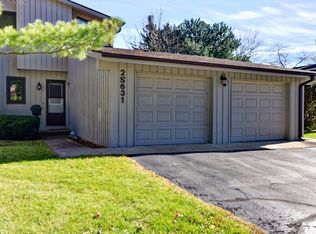
- $256,4002 bd2 ba1.2k sqft2S644 Enrico Fermi Ct #12B, Warrenville, IL 60555Off Market
- $313,1002 bd2 ba1.9k sqft2S644 Enrico Fermi Ct, Warrenville, IL 60555Off Market
- $318,100-- bd-- ba860 sqft2S623 Pierre Curie Ln, Warrenville, IL 60555Off Market
- $305,200-- bd-- ba1.2k sqft2S641 Pierre Curie Ln, Warrenville, IL 60555Off Market
Nearby schools
GreatSchools rating
- 6/10Clifford Johnson SchoolGrades: K-5Distance: 0.7 mi
- 7/10Hubble Middle SchoolGrades: 6-8Distance: 2.2 mi
- 8/10Wheaton Warrenville South High SchoolGrades: 9-12Distance: 2.3 mi
Schools provided by the listing agent
- Elementary: Johnson Elementary School
- Middle: Hubble Middle School
- High: Wheaton Warrenville South H S
- District: 200
Source: MRED as distributed by MLS GRID. This data may not be complete. We recommend contacting the local school district to confirm school assignments for this home.
Get a cash offer in 3 minutes
Find out how much your home could sell for in as little as 3 minutes with a no-obligation cash offer.
Estimated market value
$300,100
Get a cash offer in 3 minutes
Find out how much your home could sell for in as little as 3 minutes with a no-obligation cash offer.
Estimated market value
$300,100
- Illinois
- DuPage County
- Warrenville
- 60555
- 2S638 Enrico Fermi Ct Unit 0
Nearby cities
Nearby zip codes
Other Warrenville Topics
