Welcome to your dream home! Nestled in the heart of the Chateaux Loire subdivision, this recently updated two-story marvel boasts 5 bedrooms and 3.5 baths across approx. 4,200 square feet of living space. Step inside to discover a move-in ready interior with elegant crown molding, fresh paint, and pristine hardwood floors that create an inviting atmosphere for both relaxation and entertainment. One of the standout features of this home includes a stamped concrete circular driveway that leads to an attached 4-car tandem garage, perfect for car enthusiasts or additional storage needs. For those who love to entertain, the outdoor amenities are simply unparalleled with a stunning stamped concrete patio complemented by an outdoor stone wood-burning fireplace, valued at $90,000. As you enter the home, you'll be greeted by a spacious living room which flows seamlessly into the adjacent formal dining room. The family room features a cozy wood-burning fireplace. Step into culinary bliss in the heart of this home's kitchen, where luxury meets functionality featuring SS appliances, modern finishes, and ample cabinet space. The kitchen, adorned with elegant granite countertops and a whole wall granite backsplash, boasts a huge 31 cubic feet French refrigerator providing ample storage space for all your groceries and more. The bay window granite dining nook adds a charming touch to the space, providing the perfect spot for enjoying morning coffee or casual meals with family and friends. Upstairs, you will find four generously sized bedrooms, including a spacious primary suite. One of the bedrooms boasts a charming Juliet balcony, offering a picturesque view of the surrounding neighborhood. The recently updated finished basement offers additional living space, complete with a 5th bedroom, recreation room, and laminate floors. Plus, peace of mind is guaranteed with the included security camera system. The subdivision amenities include an outdoor pool, basketball court, tennis court, and playground. Conveniently located, this home offers easy access to expressways, Oak Brook Center mall, restaurants, and more. Plus, with low Oak Brook taxes, it's an opportunity not to be missed. With its impeccable attention to detail and thoughtful design, this home truly has it all. Don't let this rare gem slip away - schedule your showing today and make this your forever home! No sign on property.
Closed
$885,000
2S685 Avenue Chateaux E, Oak Brook, IL 60523
5beds
2,800sqft
Single Family Residence
Built in 1969
0.28 Acres Lot
$993,200 Zestimate®
$316/sqft
$4,710 Estimated rent
Home value
$993,200
$944,000 - $1.05M
$4,710/mo
Zestimate® history
Owner options
List your home for rent
$4,710/mo
Rent Zestimate®
Find your next renter with Zillow Rental Manager. Plus, with online applications, you can quickly screen prospective tenants – for free.
$4,710/mo
Rent Zestimate®
Refinance and save
$6,749/mo
Est. payment
Refinancing to a lower rate could help reduce your monthly payments and save thousands over the life of the loan.
$6,749/mo
Est. payment
Explore your selling options
Work with a Zillow partner agent
Leverage their expertise and Zillow's premium Showcase listings to get your home seen by more buyers.
Get startedList with your own agent
Get your home in front of millions of buyers by listing it on Zillow.
Learn how to do itSell it yourself
Take full control of how buyers see your home on Zillow by listing For Sale by Owner (FSBO).
List your homeWhat's special
Modern finishesBasketball courtOutdoor poolPicturesque viewAbundant natural lightOak brook center mallFresh paint
Zillow last checked:
Listing updated:
Listed by:
Lionela Radonja 630-332-2209,
Royal Realty 1 Co
Bought with:
Giovanna Schmieder
Keller Williams Infinity
Source: MRED as distributed by MLS GRID,MLS#: 12039893
Facts & features
Interior
Bedrooms & bathrooms
- Bedrooms: 5
- Bathrooms: 4
- Full bathrooms: 3
- 1/2 bathrooms: 1
Rooms
- Room types: Bedroom 5, Play Room, Family Room, Foyer
Primary bedroom
- Features: Flooring (Hardwood), Window Treatments (Blinds, Window Treatments, Wood Frames), Bathroom (Full)
- Level: Second
- Area: 374 Square Feet
- Dimensions: 22X17
Bedroom 2
- Features: Flooring (Hardwood), Window Treatments (Blinds, Window Treatments, Wood Frames)
- Level: Second
- Area: 208 Square Feet
- Dimensions: 16X13
Bedroom 3
- Features: Flooring (Hardwood), Window Treatments (Blinds, Wood Frames)
- Level: Second
- Area: 182 Square Feet
- Dimensions: 14X13
Bedroom 4
- Features: Flooring (Hardwood), Window Treatments (Wood Frames)
- Level: Second
- Area: 154 Square Feet
- Dimensions: 14X11
Bedroom 5
- Features: Flooring (Carpet), Window Treatments (Curtains/Drapes)
- Level: Basement
- Area: 169 Square Feet
- Dimensions: 13X13
Dining room
- Features: Flooring (Hardwood), Window Treatments (Blinds, Screens, Wood Frames)
- Level: Main
- Area: 272 Square Feet
- Dimensions: 17X16
Family room
- Features: Flooring (Hardwood), Window Treatments (Blinds)
- Level: Main
- Area: 286 Square Feet
- Dimensions: 22X13
Other
- Features: Flooring (Wood Laminate)
- Level: Basement
- Area: 169 Square Feet
- Dimensions: 13X13
Foyer
- Features: Flooring (Travertine)
- Level: Main
- Area: 143 Square Feet
- Dimensions: 13X11
Kitchen
- Features: Kitchen (Eating Area-Table Space, Island, Pantry-Closet, Custom Cabinetry, Granite Counters, Pantry, Updated Kitchen), Flooring (Hardwood), Window Treatments (Bay Window(s), Screens, Wood Frames)
- Level: Main
- Area: 272 Square Feet
- Dimensions: 17X16
Laundry
- Features: Flooring (Travertine), Window Treatments (Screens, Window Treatments, Wood Frames)
- Level: Main
- Area: 143 Square Feet
- Dimensions: 13X11
Living room
- Features: Flooring (Hardwood), Window Treatments (Screens, Window Treatments, Wood Frames)
- Level: Main
- Area: 272 Square Feet
- Dimensions: 17X16
Play room
- Features: Flooring (Wood Laminate)
- Level: Basement
- Area: 736 Square Feet
- Dimensions: 32X23
Heating
- Natural Gas, Forced Air
Cooling
- Central Air
Appliances
- Included: Range, Microwave, Dishwasher, Refrigerator, High End Refrigerator, Washer, Dryer, Disposal, Stainless Steel Appliance(s), Cooktop, Electric Cooktop, Electric Oven, Humidifier
- Laundry: Main Level, Gas Dryer Hookup
Features
- In-Law Floorplan, Walk-In Closet(s), Special Millwork, Granite Counters, Separate Dining Room, Paneling, Pantry
- Flooring: Hardwood, Laminate
- Windows: Window Treatments, Drapes
- Basement: Finished,Rec/Family Area,Sleeping Area,Storage Space,Full
- Number of fireplaces: 1
- Fireplace features: Wood Burning, Family Room
Interior area
- Total structure area: 4,200
- Total interior livable area: 2,800 sqft
- Finished area below ground: 1,400
Property
Parking
- Total spaces: 4
- Parking features: Concrete, Garage Door Opener, Tandem, On Site, Attached, Garage
- Attached garage spaces: 4
- Has uncovered spaces: Yes
Accessibility
- Accessibility features: No Disability Access
Features
- Stories: 2
Lot
- Size: 0.28 Acres
- Dimensions: 90X134
- Features: Landscaped, Mature Trees
Details
- Parcel number: 0628301021
- Special conditions: None
- Other equipment: TV-Cable, Ceiling Fan(s), Sump Pump, Backup Sump Pump;
Construction
Type & style
- Home type: SingleFamily
- Property subtype: Single Family Residence
Materials
- Brick, Cedar, Stucco, Stone
Condition
- New construction: No
- Year built: 1969
- Major remodel year: 2019
Utilities & green energy
- Sewer: Public Sewer
- Water: Lake Michigan, Public
Community & HOA
Community
- Features: Park, Pool, Tennis Court(s)
- Security: Closed Circuit Camera(s)
HOA
- Has HOA: Yes
- Services included: Pool, Other
- HOA fee: $495 annually
Location
- Region: Oak Brook
Financial & listing details
- Price per square foot: $316/sqft
- Tax assessed value: $205,076
- Annual tax amount: $10,473
- Date on market: 4/26/2024
- Listing terms: Conventional
- Ownership: Fee Simple w/ HO Assn.
Price history
| Date | Event | Price |
|---|---|---|
| 7/15/2024 | Sold | $885,000-1.1%$316/sqft |
Source:  MRED as distributed by MLS GRID #12039893 Report a problem MRED as distributed by MLS GRID #12039893 Report a problem | ||
| 5/14/2024 | Contingent | $895,000$320/sqft |
Source: MRED as distributed by MLS GRID #12039893 Report a problem | ||
| 4/26/2024 | Listed for sale | $895,000+58.4%$320/sqft |
Source: MRED as distributed by MLS GRID #12039893 Report a problem | ||
| 4/9/2018 | Sold | $565,000+32.9%$202/sqft |
Source: Public Record Report a problem | ||
| 12/7/2012 | Sold | $425,000$152/sqft |
Source: Public Record Report a problem | ||
Public tax history
| Year | Property taxes | Tax assessment |
|---|---|---|
| 2024 | $11,304 +2.7% | $205,076 +8.1% |
| 2023 | $11,008 +5.1% | $189,640 +4% |
| 2022 | $10,473 +8.6% | $182,290 +2.5% |
| 2021 | $9,642 +2.4% | $177,760 +2.2% |
| 2020 | $9,417 +3.9% | $173,870 +5.2% |
| 2019 | $9,068 +6.6% | $165,310 +5.6% |
| 2018 | $8,504 +8.1% | $156,490 +4.9% |
| 2017 | $7,869 +2.5% | $149,120 +6.2% |
| 2016 | $7,675 +2.6% | $140,480 +7.3% |
| 2015 | $7,482 +0.8% | $130,880 +4% |
| 2014 | $7,423 +0.9% | $125,870 -1.4% |
| 2013 | $7,356 +0.7% | $127,650 -6.2% |
| 2012 | $7,305 +0.7% | $136,050 -7.9% |
| 2011 | $7,258 +0.6% | $147,720 -5.8% |
| 2010 | $7,216 +0.3% | $156,740 -6.8% |
| 2009 | $7,194 +3.2% | $168,180 |
| 2008 | $6,969 +7.7% | $168,180 +8.8% |
| 2007 | $6,470 -12.7% | $154,580 -8.9% |
| 2006 | $7,409 +5.3% | $169,620 +6.9% |
| 2005 | $7,038 +5.9% | $158,670 +6.3% |
| 2004 | $6,648 +6.8% | $149,260 +10.1% |
| 2003 | $6,223 +7.3% | $135,570 +11% |
| 2002 | $5,802 +5.2% | $122,120 +8.7% |
| 2001 | $5,514 +1.9% | $112,300 +5.2% |
| 2000 | $5,411 | $106,750 |
Find assessor info on the county website
Neighborhood: 60523
Nearby homes
- $787,000-- bd-- ba2.6k sqft2S675 Avenue Chateaux E, Oak Brook, IL 60523Off Market
- $815,000-- bd-- ba1.8k sqft2S709 Avenue Chateaux E, Oak Brook, IL 60523Sold
- $850,0005 bd4 ba4.8k sqft2920 Avenue Loire, Oak Brook, IL 60523Sold
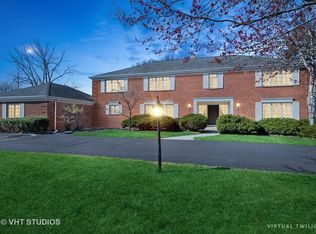
- $915,700-- bd-- ba2.9k sqft2S663 Avenue Chateaux E, Oak Brook, IL 60523Off Market
- $811,1004 bd4 ba2.3k sqft2S700 Avenue Chateaux E, Oak Brook, IL 60523Off Market
- $902,300-- bd-- ba2.8k sqft2S725 Avenue Chateaux E, Oak Brook, IL 60523Off Market
- $816,2004 bd2 ba2.9k sqft2S680 Avenue Chateaux E, Oak Brook, IL 60523Off Market
- $836,500-- bd-- ba1.8k sqft2S712 Avenue Chateaux E, Oak Brook, IL 60523Off Market
Nearby schools
GreatSchools rating
- 8/10Belle Aire Elementary SchoolGrades: PK-6Distance: 1.9 mi
- 8/10Herrick Middle SchoolGrades: 7-8Distance: 2.1 mi
- 7/10Community H S Dist 99 - North High SchoolGrades: 9-12Distance: 2.1 mi
Schools provided by the listing agent
- Middle: Herrick Middle School
- High: North High School
- District: 58
Source: MRED as distributed by MLS GRID. This data may not be complete. We recommend contacting the local school district to confirm school assignments for this home.
Get a cash offer in 3 minutes
Find out how much your home could sell for in as little as 3 minutes with a no-obligation cash offer.
Estimated market value
$993,200
Get a cash offer in 3 minutes
Find out how much your home could sell for in as little as 3 minutes with a no-obligation cash offer.
Estimated market value
$993,200
- Illinois
- DuPage County
- Oak Brook
- 60523
- 2S685 Avenue Chateaux E
Nearby cities
Nearby zip codes
Other Oak Brook Topics
