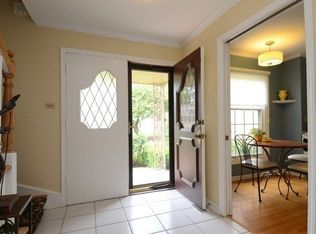
Beautifully appointed 2 story townhome in the coveted Chambord of Oak Brook. 3 bedrooms, 2.5 bathrooms, attached garage, finished basement. Hardwood flooring. Open floor plan. Living room and dining room with see through 3 way fireplace. The dining room has patio doors to the patio. Kitchen with stainless steel appliances, open to the family room and breakfast area, with patio doors, overlooking the large patio. The patio provides privacy and beautiful perennials and mature bushes and trees. First floor powder room and coat closet. Primary suite has large walk in closet, vanity and ensuite bathroom. 2 other bedrooms are spacious and are serviced by the second full bathroom. The staircase to the basement has been opened up. The finished basement has natural light, good ceiling height, sitting area and recreation room, large laundry room with washer, dryer and counterspace. Easy access to major roads and highways. Chambord subdivision amenities include an outdoor pool, playground, tennis courts. Low taxes. Minutes to Oak Brook shopping center, Fullersburg Woods, Oak Brook Sports Core, 3 golf courses including Butler National, Oak Brook Golf courses and Butterfield Country Club.
Closed
$465,000
2S707 Avenue Normandy W, Oak Brook, IL 60523
3beds
2,835sqft
Townhouse, Condominium, Single Family Residence
Built in 1972
2,640 Square Feet Lot
$557,000 Zestimate®
$164/sqft
$3,494 Estimated rent
Home value
$557,000
$529,000 - $590,000
$3,494/mo
Zestimate® history
Owner options
List your home for rent
$3,494/mo
Rent Zestimate®
Find your next renter with Zillow Rental Manager. Plus, with online applications, you can quickly screen prospective tenants – for free.
$3,494/mo
Rent Zestimate®
Refinance and save
$5,606/mo
Est. payment
Refinancing to a lower rate could help reduce your monthly payments and save thousands over the life of the loan.
$5,606/mo
Est. payment
Explore your selling options
Work with a Zillow partner agent
Leverage their expertise and Zillow's premium Showcase listings to get your home seen by more buyers.
Get startedList with your own agent
Get your home in front of millions of buyers by listing it on Zillow.
Learn how to do itSell it yourself
Take full control of how buyers see your home on Zillow by listing For Sale by Owner (FSBO).
List your homeWhat's special
Outdoor poolRecreation roomOak brook golf coursesAttached garageOpen floor planSitting areaOak brook sports core
Zillow last checked:
Listing updated:
Listed by:
Lina Shah 312-593-4818,
Coldwell Banker Realty
Bought with:
Lina Shah
Coldwell Banker Realty
Source: MRED as distributed by MLS GRID,MLS#: 11878828
Facts & features
Interior
Bedrooms & bathrooms
- Bedrooms: 3
- Bathrooms: 3
- Full bathrooms: 2
- 1/2 bathrooms: 1
Rooms
- Room types: Recreation Room, Foyer, Storage, Walk In Closet
Primary bedroom
- Features: Flooring (Hardwood), Bathroom (Full)
- Level: Second
- Area: 252 Square Feet
- Dimensions: 21X12
Bedroom 2
- Features: Flooring (Hardwood)
- Level: Second
- Area: 238 Square Feet
- Dimensions: 17X14
Bedroom 3
- Features: Flooring (Hardwood)
- Level: Second
- Area: 208 Square Feet
- Dimensions: 16X13
Dining room
- Features: Flooring (Hardwood)
- Level: Main
- Area: 195 Square Feet
- Dimensions: 13X15
Family room
- Features: Flooring (Hardwood)
- Level: Main
- Area: 270 Square Feet
- Dimensions: 18X15
Foyer
- Features: Flooring (Slate)
- Level: Main
- Area: 24 Square Feet
- Dimensions: 8X3
Kitchen
- Features: Kitchen (Eating Area-Breakfast Bar, Galley), Flooring (Hardwood)
- Level: Main
- Area: 80 Square Feet
- Dimensions: 10X8
Laundry
- Features: Flooring (Ceramic Tile)
- Level: Basement
- Area: 240 Square Feet
- Dimensions: 15X16
Living room
- Features: Flooring (Hardwood)
- Level: Main
- Area: 234 Square Feet
- Dimensions: 18X13
Recreation room
- Features: Flooring (Other)
- Level: Basement
- Area: 266 Square Feet
- Dimensions: 19X14
Storage
- Level: Basement
- Area: 140 Square Feet
- Dimensions: 14X10
Walk in closet
- Features: Flooring (Hardwood)
- Level: Second
- Area: 50 Square Feet
- Dimensions: 10X5
Heating
- Natural Gas, Forced Air
Cooling
- Central Air
Appliances
- Included: Range, Dishwasher, Refrigerator, Washer, Dryer, Disposal, Range Hood
- Laundry: Washer Hookup, In Unit, Sink
Features
- Storage, Built-in Features, Walk-In Closet(s), Open Floorplan
- Flooring: Hardwood
- Basement: Finished,Full
- Number of fireplaces: 1
- Fireplace features: Double Sided, Living Room, Dining Room
Interior area
- Total structure area: 2,835
- Total interior livable area: 2,835 sqft
- Finished area below ground: 873
Property
Parking
- Total spaces: 1
- Parking features: Asphalt, On Site, Garage Owned, Attached, Garage
- Attached garage spaces: 1
Accessibility
- Accessibility features: No Disability Access
Features
- Patio & porch: Patio
Lot
- Size: 2,640 Square Feet
- Dimensions: 33X80
Details
- Parcel number: 0629409040
- Special conditions: List Broker Must Accompany
Construction
Type & style
- Home type: Townhouse
- Property subtype: Townhouse, Condominium, Single Family Residence
Materials
- Brick
- Roof: Shake
Condition
- New construction: No
- Year built: 1972
Utilities & green energy
- Sewer: Public Sewer
- Water: Lake Michigan, Public
Community & HOA
Community
- Subdivision: Chambord
HOA
- Has HOA: Yes
- Amenities included: Park, Pool, Tennis Court(s)
- Services included: Insurance, Pool, Lawn Care, Snow Removal, Other
- HOA fee: $2,302 annually
Location
- Region: Oak Brook
Financial & listing details
- Price per square foot: $164/sqft
- Tax assessed value: $130,266
- Annual tax amount: $6,674
- Date on market: 9/7/2023
- Listing terms: Conventional
- Ownership: Fee Simple w/ HO Assn.
Price history
| Date | Event | Price |
|---|---|---|
| 11/29/2023 | Sold | $465,000-4.9%$164/sqft |
Source:  MRED as distributed by MLS GRID #11878828 Report a problem MRED as distributed by MLS GRID #11878828 Report a problem | ||
| 10/17/2023 | Contingent | $489,000$172/sqft |
Source: MRED as distributed by MLS GRID #11878828 Report a problem | ||
| 9/7/2023 | Listed for sale | $489,000$172/sqft |
Source: MRED as distributed by MLS GRID #11878828 Report a problem | ||
Public tax history
| Year | Property taxes | Tax assessment |
|---|---|---|
| 2024 | $7,147 +12.9% | $130,266 +8.1% |
| 2023 | $6,330 -5.1% | $120,460 -2.3% |
| 2022 | $6,674 +8.8% | $123,350 +2.6% |
| 2021 | $6,135 +2.5% | $120,280 +2.2% |
| 2020 | $5,983 -5.8% | $117,650 -4% |
| 2019 | $6,349 +9.2% | $122,550 +10.9% |
| 2018 | $5,815 +16.8% | $110,490 +12.3% |
| 2017 | $4,979 +2.8% | $98,400 +6.1% |
| 2016 | $4,843 +3% | $92,700 +7.3% |
| 2015 | $4,704 -2.6% | $86,360 +0.7% |
| 2014 | $4,832 +0.9% | $85,770 -1.4% |
| 2013 | $4,791 0% | $86,980 -6.2% |
| 2012 | $4,793 +0.3% | $92,700 -7.9% |
| 2011 | $4,778 +7.2% | $100,660 |
| 2010 | $4,458 +0% | $100,660 -6.8% |
| 2009 | $4,458 +3% | $108,010 |
| 2008 | $4,326 +7.6% | $108,010 +8.8% |
| 2007 | $4,020 -5.8% | $99,270 -2.1% |
| 2006 | $4,270 +5.3% | $101,350 +6.9% |
| 2005 | $4,055 +6.1% | $94,800 +6.3% |
| 2004 | $3,821 -4.5% | $89,180 +0.1% |
| 2003 | $3,999 +13.4% | $89,080 +16.7% |
| 2002 | $3,525 +8.7% | $76,360 +8.7% |
| 2001 | $3,242 +2.2% | $70,220 +5.2% |
| 2000 | $3,171 | $66,750 |
Find assessor info on the county website
Neighborhood: 60523
Nearby homes
- $498,3003 bd3 ba793 sqft2S711 Avenue Normandy W, Oak Brook, IL 60523Off Market
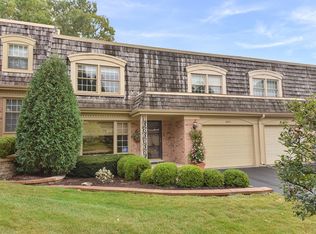
- $611,2003 bd3 ba2.8k sqft2S703 Avenue Normandy W, Oak Brook, IL 60523Off Market
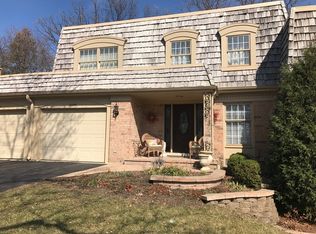
- $468,700-- bd-- ba1.6k sqft2S715 Avenue Normandy W, Oak Brook, IL 60523Off Market
- $559,6003 bd3 ba1.8k sqft2S685 Avenue Normandy W, Oak Brook, IL 60523Off Market
- $485,9002 bd2 ba1.6k sqft2S681 Avenue Normandy W, Oak Brook, IL 60523Off Market
- $400,0002 bd2 ba1.6k sqft19W068 Avenue Normandy S, Oak Brook, IL 60523Sold
- $455,0002 bd2 ba2k sqft19W064 Avenue Normandy S, Oak Brook, IL 60523Sold
- $425,1002 bd1 ba1.6k sqft2S710 Avenue Normandy W, Oak Brook, IL 60523Off Market
Nearby schools
GreatSchools rating
- 8/10Belle Aire Elementary SchoolGrades: PK-6Distance: 1.7 mi
- 8/10Herrick Middle SchoolGrades: 7-8Distance: 2 mi
- 7/10Community H S Dist 99 - North High SchoolGrades: 9-12Distance: 2 mi
Schools provided by the listing agent
- Elementary: Belle Aire Elementary School
- Middle: Herrick Middle School
- High: North High School
- District: 58
Source: MRED as distributed by MLS GRID. This data may not be complete. We recommend contacting the local school district to confirm school assignments for this home.
Get a cash offer in 3 minutes
Find out how much your home could sell for in as little as 3 minutes with a no-obligation cash offer.
Estimated market value
$557,000
Get a cash offer in 3 minutes
Find out how much your home could sell for in as little as 3 minutes with a no-obligation cash offer.
Estimated market value
$557,000
- Illinois
- DuPage County
- Oak Brook
- 60523
- 2S707 Avenue Normandy W
Nearby cities
Nearby zip codes
Other Oak Brook Topics
