As you step inside this gorgeous end unit townhome with over 2300 sq ft, you'll be blown away by the amazing living space on the first two floors. The layout has been carefully planned out to provide a spacious and elegant atmosphere. The gourmet kitchen is a standout feature, with stainless steel appliances, double oven, granite countertops, 42-inch cabinetry, and crown molding - perfect for whipping up culinary creations. The dining room area, complete with a spacious kitchen island, is ideal for entertaining guests. And let's not forget the lovely open family room that leads to a private backyard patio, surrounded by privacy trees for that extra touch of peace and tranquility. You'll feel like you're in a luxury spa in the primary bathroom, offering a sanctuary-like retreat. And the convenience of second-floor laundry makes chores a breeze. The attention to detail throughout the home is evident, from the plantation shutters to the upgraded chandeliers and ceiling fans. The fresh Benjamin Moore paint throughout gives the home a warm modern feel. Located in the sought-after Glenbard South school district, this townhouse offers fantastic central location with easy access to Oak Brook, O'Hare, and downtown Chicago for stress-free commuting. Built in 2019, this unit comes with a 15-year transferable structural warranty for peace of mind. Homes like this don't come around often, and Maple Wood Estates is a very highly desirable neighborhood with limited availability. The beautiful gazebo overlooking the private pond is perfect for relaxing walks and soaking in the beautiful scenery at any time of day. This end unit townhouse truly is a dream home, with its impressive living space, gourmet kitchen, backyard patio, and additional improvements. Don't miss the chance to own this luxurious property in Maple Wood Estates - it's a rare find that perfectly combines size, features, and location for the ultimate dream home.
Closed
$554,900
2S708 Crimson King Ln, Glen Ellyn, IL 60137
3beds
2,343sqft
Townhouse, Single Family Residence
Built in 2019
1,508 Square Feet Lot
$579,400 Zestimate®
$237/sqft
$4,101 Estimated rent
Home value
$579,400
$550,000 - $608,000
$4,101/mo
Zestimate® history
Owner options
List your home for rent
$4,101/mo
Rent Zestimate®
Find your next renter with Zillow Rental Manager. Plus, with online applications, you can quickly screen prospective tenants – for free.
$4,101/mo
Rent Zestimate®
Refinance and save
$4,336/mo
Est. payment
Refinancing to a lower rate could help reduce your monthly payments and save thousands over the life of the loan.
$4,336/mo
Est. payment
Explore your selling options
Work with a Zillow partner agent
Leverage their expertise and Zillow's premium Showcase listings to get your home seen by more buyers.
Get startedList with your own agent
Get your home in front of millions of buyers by listing it on Zillow.
Learn how to do itSell it yourself
Take full control of how buyers see your home on Zillow by listing For Sale by Owner (FSBO).
List your homeWhat's special
Zillow last checked:
Listing updated:
Listed by:
Joseph Champagne 630-947-4424,
Coldwell Banker Realty
Bought with:
Kristin Brady
john greene, Realtor
Source: MRED as distributed by MLS GRID,MLS#: 12075871
Facts & features
Interior
Bedrooms & bathrooms
- Bedrooms: 3
- Bathrooms: 3
- Full bathrooms: 2
- 1/2 bathrooms: 1
Rooms
- Room types: Breakfast Room
Primary bedroom
- Features: Flooring (Carpet), Bathroom (Full)
- Level: Second
- Area: 255 Square Feet
- Dimensions: 17X15
Bedroom 2
- Features: Flooring (Carpet)
- Level: Second
- Area: 255 Square Feet
- Dimensions: 17X15
Bedroom 3
- Features: Flooring (Carpet)
- Level: Second
- Area: 143 Square Feet
- Dimensions: 13X11
Breakfast room
- Features: Flooring (Hardwood)
- Level: Main
- Area: 121 Square Feet
- Dimensions: 11X11
Family room
- Features: Flooring (Hardwood)
- Level: Main
- Area: 368 Square Feet
- Dimensions: 23X16
Kitchen
- Features: Kitchen (Eating Area-Table Space), Flooring (Hardwood)
- Level: Main
- Area: 198 Square Feet
- Dimensions: 18X11
Laundry
- Features: Flooring (Carpet)
- Level: Second
- Area: 64 Square Feet
- Dimensions: 08X8
Heating
- Natural Gas, Forced Air
Cooling
- Central Air
Appliances
- Included: Double Oven, Microwave, Dishwasher, High End Refrigerator, Washer, Dryer, Disposal, Stainless Steel Appliance(s), Cooktop
- Laundry: Washer Hookup, Upper Level, Gas Dryer Hookup
Features
- Basement: Unfinished,Full
Interior area
- Total structure area: 3,152
- Total interior livable area: 2,343 sqft
Property
Parking
- Total spaces: 2
- Parking features: Concrete, Garage Door Opener, Garage, On Site, Garage Owned, Attached
- Attached garage spaces: 2
- Has uncovered spaces: Yes
Accessibility
- Accessibility features: No Disability Access
Features
- Patio & porch: Patio
Lot
- Size: 1,508 Square Feet
- Dimensions: 58X26
- Features: Landscaped
Details
- Parcel number: 0526307128
- Special conditions: None
- Other equipment: Sump Pump
Construction
Type & style
- Home type: Townhouse
- Property subtype: Townhouse, Single Family Residence
Materials
- Brick, Other
- Foundation: Concrete Perimeter
- Roof: Asphalt
Condition
- New construction: No
- Year built: 2019
Details
- Builder model: CORTLAND - A
Utilities & green energy
- Electric: Circuit Breakers, 200+ Amp Service
- Sewer: Public Sewer
- Water: Public
Green energy
- Green verification: Other
Community & HOA
Community
- Security: Carbon Monoxide Detector(s)
- Subdivision: Maple Wood Estates
HOA
- Has HOA: Yes
- Services included: Insurance, Exterior Maintenance, Lawn Care, Snow Removal, Other
- HOA fee: $398 monthly
Location
- Region: Glen Ellyn
Financial & listing details
- Price per square foot: $237/sqft
- Tax assessed value: $162,731
- Annual tax amount: $10,488
- Date on market: 6/6/2024
- Listing terms: Conventional
- Ownership: Fee Simple w/ HO Assn.
Price history
| Date | Event | Price |
|---|---|---|
| 7/26/2024 | Sold | $554,900$237/sqft |
Source:  MRED as distributed by MLS GRID #12075871 Report a problem MRED as distributed by MLS GRID #12075871 Report a problem | ||
| 6/11/2024 | Contingent | $554,900$237/sqft |
Source: MRED as distributed by MLS GRID #12075871 Report a problem | ||
| 6/6/2024 | Listed for sale | $554,900+15.8%$237/sqft |
Source: MRED as distributed by MLS GRID #12075871 Report a problem | ||
| 6/25/2020 | Sold | $479,000$204/sqft |
Source: Public Record Report a problem | ||
Public tax history
| Year | Property taxes | Tax assessment |
|---|---|---|
| 2024 | $11,011 +5% | $162,731 +8.6% |
| 2023 | $10,488 -10.2% | $149,790 -9.3% |
| 2022 | $11,685 +2.5% | $165,090 +2.4% |
| 2021 | $11,401 -11.2% | $161,170 -6.3% |
| 2020 | $12,837 +1462.6% | $171,970 +1460.5% |
| 2019 | $822 | $11,020 |
Find assessor info on the county website
Neighborhood: 60137
Nearby homes
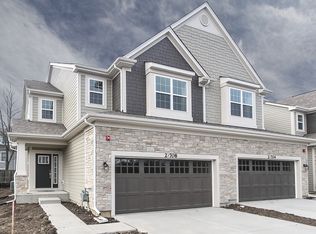
- $552,2003 bd3 ba2.2k sqft2S708 Crimson King Lane Gln, Glen Ellyn, IL 60137Off Market
- $519,900-- bd-- ba-- sqft2S704 Crimson King Ln, Glen Ellyn, IL 60137Off Market
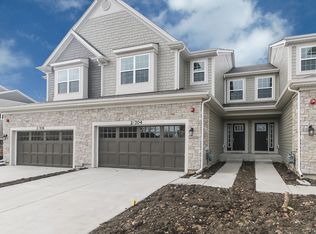
- $532,9002 bd3 ba2.2k sqft2S704 Crimson King Lane Gln, Glen Ellyn, IL 60137Off Market
- $61,8969,583 Square FeetCrimson King Ln, Glen ellyn, IL 60137Off Market
- $590,2003 bd3 ba2.2k sqft2S700 Crimson King Ln, Glen Ellyn, IL 60137Sold
- $649,800-- bd-- ba-- sqft2S724 Crimson King Ln, Glen Ellyn, IL 60137Off Market
- $613,6002 bd3 ba2.2k sqft2S724 Crimson King Ln LOT 1.06, Glen Ellyn, IL 60137Off Market
- $583,1003 bd3 ba2k sqft2S696 Crimson King Ln, Glen Ellyn, IL 60137Off Market
Nearby schools
GreatSchools rating
- 7/10Arbor View Elementary SchoolGrades: PK-5Distance: 0.3 mi
- 6/10Glen Crest Middle SchoolGrades: 6-8Distance: 1.4 mi
- 7/10Glenbard South High SchoolGrades: 9-12Distance: 0.3 mi
Schools provided by the listing agent
- Elementary: Arbor View Elementary School
- Middle: Glen Crest Middle School
- High: Glenbard South High School
- District: 89
Source: MRED as distributed by MLS GRID. This data may not be complete. We recommend contacting the local school district to confirm school assignments for this home.
Get a cash offer in 3 minutes
Find out how much your home could sell for in as little as 3 minutes with a no-obligation cash offer.
Estimated market value
$579,400
Get a cash offer in 3 minutes
Find out how much your home could sell for in as little as 3 minutes with a no-obligation cash offer.
Estimated market value
$579,400
- Illinois
- DuPage County
- Glen Ellyn
- 60137
- 2S708 Crimson King Ln
Nearby cities
Nearby zip codes
Other Glen Ellyn Topics
