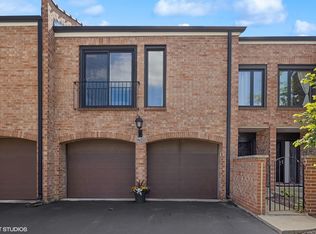
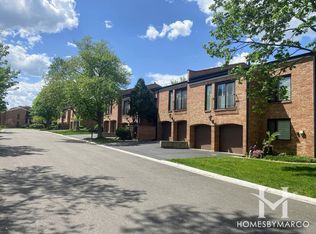
Welcome to Oak Brook Colony, one of Oak Brook's most distinguished and sought-after communities - celebrated for its mature trees, manicured grounds, and peaceful walking paths. Perfectly located minutes from luxury shopping, premier dining, expressways, and top-rated schools, this residence offers an unparalleled blend of privacy, convenience, and refined living. This exceptional townhome is the Monticello model - the largest floor plan in Oak Brook Colony and a true end-unit, providing remarkable natural light, enhanced privacy, and a superior position opening to beautifully landscaped green space. Opportunities for a home of this size, setting, and renovation quality are extraordinarily rare. Step inside to experience a residence where every detail has been thoughtfully curated. Sun-drenched, open-concept living spaces feature solid hardwood floors, Pella windows and doors, designer lighting, and a dramatic cast stone fireplace that anchors the main level with timeless sophistication. A beautifully rebuilt custom staircase adds architectural presence and elevates the home's modern flow. The renovated kitchen is a showpiece - featuring painted wood cabinetry, Quartz countertops, stainless steel appliances, an exterior-vented hood, and a functional yet elegant island perfect for both everyday living and effortless entertaining. All bathrooms evoke a serene, spa-like ambiance, including the tranquil primary suite with its frameless glass shower, custom vanity, and heated floors - a luxurious comfort rarely found at this price point. Two private outdoor spaces further enhance the experience: A peaceful patio off the living room, ideal for quiet mornings or evening relaxation. A stunning walk-out paver patio off the lower-level family room, surrounded by professionally designed landscaping and supported by a full irrigation system - your own intimate garden retreat. This home is truly turnkey, offering extensive mechanical, electrical, and structural upgrades completed with exceptional craftsmanship and long-term integrity. For the full list of notable improvements, please reach out - it's impressive. Homes of this caliber, size, and privacy are exceptionally rare in Oak Brook Colony. Schedule your private showing today.
Closed
$625,000
2S719 Williamsburg Ct, Oak Brook, IL 60523
3beds
1,808sqft
Townhouse, Single Family Residence
Built in 1980
-- sqft lot
$645,400 Zestimate®
$346/sqft
$3,211 Estimated rent
Home value
$645,400
$587,000 - $703,000
$3,211/mo
Zestimate® history
Owner options
List your home for rent
$3,211/mo
Rent Zestimate®
Find your next renter with Zillow Rental Manager. Plus, with online applications, you can quickly screen prospective tenants – for free.
$3,211/mo
Rent Zestimate®
Refinance and save
$4,877/mo
Est. payment
Refinancing to a lower rate could help reduce your monthly payments and save thousands over the life of the loan.
$4,877/mo
Est. payment
Explore your selling options
Work with a Zillow partner agent
Leverage their expertise and Zillow's premium Showcase listings to get your home seen by more buyers.
Get startedList with your own agent
Get your home in front of millions of buyers by listing it on Zillow.
Learn how to do itSell it yourself
Take full control of how buyers see your home on Zillow by listing For Sale by Owner (FSBO).
List your homeWhat's special
Dramatic cast stone fireplaceManicured groundsFull irrigation systemMature treesRemarkable natural lightTranquil primary suitePeaceful walking paths
Zillow last checked:
Listing updated:
Listed by:
Gabriela Chawla 773-562-1926,
Compass
Bought with:
Brent Jensen
Coldwell Banker Realty
Source: MRED as distributed by MLS GRID,MLS#: 12524835
Facts & features
Interior
Bedrooms & bathrooms
- Bedrooms: 3
- Bathrooms: 3
- Full bathrooms: 3
Rooms
- Room types: No additional rooms
Primary bedroom
- Features: Flooring (Hardwood), Bathroom (Full)
- Level: Third
- Area: 273 Square Feet
- Dimensions: 21X13
Bedroom 2
- Features: Flooring (Hardwood)
- Level: Third
- Area: 187 Square Feet
- Dimensions: 17X11
Bedroom 3
- Features: Flooring (Hardwood)
- Level: Main
- Area: 187 Square Feet
- Dimensions: 17X11
Dining room
- Features: Flooring (Hardwood)
- Level: Second
- Area: 80 Square Feet
- Dimensions: 8X10
Family room
- Features: Flooring (Other)
- Level: Basement
- Area: 342 Square Feet
- Dimensions: 18X19
Kitchen
- Features: Kitchen (Eating Area-Breakfast Bar, Eating Area-Table Space, Galley, Custom Cabinetry, Granite Counters, Updated Kitchen), Flooring (Hardwood)
- Level: Second
- Area: 216 Square Feet
- Dimensions: 18X12
Laundry
- Features: Flooring (Other)
- Level: Basement
- Area: 63 Square Feet
- Dimensions: 7X9
Living room
- Features: Flooring (Hardwood)
- Level: Second
- Area: 360 Square Feet
- Dimensions: 18X20
Heating
- Natural Gas
Cooling
- Central Air
Appliances
- Included: Dishwasher, Refrigerator, Freezer, Washer, Dryer, Cooktop, Oven, Range Hood, Gas Cooktop, Humidifier, Gas Water Heater
- Laundry: Gas Dryer Hookup, In Unit
Features
- Doors: French Doors, Sliding Doors, Storm Door(s)
- Windows: Bay Window(s), Blinds
- Basement: Finished,Partial,Walk-Out Access
- Number of fireplaces: 2
- Fireplace features: Gas Log, Gas Starter, Living Room, Basement
- Common walls with other units/homes: End Unit
Interior area
- Total structure area: 2,253
- Total interior livable area: 1,808 sqft
Property
Parking
- Total spaces: 2
- Parking features: Asphalt, Garage Door Opener, Yes, Garage Owned, Attached, Garage
- Attached garage spaces: 2
- Has uncovered spaces: Yes
Accessibility
- Accessibility features: No Disability Access
Features
- Patio & porch: Patio, Porch
Lot
- Features: Common Grounds
Details
- Parcel number: 0629412046
- Special conditions: None
- Other equipment: Central Vacuum, Ceiling Fan(s), Sump Pump, Backup Sump Pump;
Construction
Type & style
- Home type: Townhouse
- Property subtype: Townhouse, Single Family Residence
Materials
- Brick
- Foundation: Concrete Perimeter
- Roof: Asphalt
Condition
- New construction: No
- Year built: 1980
- Major remodel year: 2019
Details
- Builder model: Monticello
Utilities & green energy
- Electric: 200+ Amp Service
- Sewer: Public Sewer
- Water: Lake Michigan
Community & HOA
Community
- Security: Carbon Monoxide Detector(s)
- Subdivision: Oak Brook Colony
HOA
- Has HOA: Yes
- Amenities included: None
- Services included: Insurance, Exterior Maintenance, Lawn Care, Scavenger, Snow Removal
- HOA fee: $443 monthly
Location
- Region: Oak Brook
Financial & listing details
- Price per square foot: $346/sqft
- Tax assessed value: $148,822
- Annual tax amount: $7,764
- Date on market: 11/28/2025
- Listing terms: Cash
- Ownership: Fee Simple w/ HO Assn.
Price history
| Date | Event | Price |
|---|---|---|
| 12/19/2025 | Sold | $625,000+11.6%$346/sqft |
Source:  MRED as distributed by MLS GRID #12524835 Report a problem MRED as distributed by MLS GRID #12524835 Report a problem | ||
| 12/1/2025 | Contingent | $559,900$310/sqft |
Source: MRED as distributed by MLS GRID #12524835 Report a problem | ||
| 11/28/2025 | Listed for sale | $559,900+75%$310/sqft |
Source: MRED as distributed by MLS GRID #12524835 Report a problem | ||
| 12/19/2017 | Sold | $320,000-4.5%$177/sqft |
Source: MRED as distributed by MLS GRID #09777749 Report a problem | ||
| 12/3/2017 | Pending sale | $335,000$185/sqft |
Source: @properties #09777749 Report a problem | ||
| 12/1/2017 | Listed for sale | $335,000$185/sqft |
Source: @properties #09777749 Report a problem | ||
| 11/28/2017 | Pending sale | $335,000$185/sqft |
Source: @properties #09777749 Report a problem | ||
| 11/10/2017 | Price change | $335,000-2.9%$185/sqft |
Source: @properties #09777749 Report a problem | ||
| 10/14/2017 | Price change | $345,000-1.4%$191/sqft |
Source: @properties #09777749 Report a problem | ||
| 10/14/2017 | Listing removed | $2,900$2/sqft |
Source: Orland Park - HomeSmart Realty Group #09725263 Report a problem | ||
| 10/7/2017 | Listed for rent | $2,900$2/sqft |
Source: Orland Park - HomeSmart Realty Group #09725263 Report a problem | ||
| 7/21/2017 | Price change | $350,000-2.8%$194/sqft |
Source: HomeSmart Realty Group #09624154 Report a problem | ||
| 6/14/2017 | Price change | $360,000-2.7%$199/sqft |
Source: HomeSmart Realty Group #09624154 Report a problem | ||
| 5/24/2017 | Price change | $370,000-3.9%$205/sqft |
Source: HomeSmart Realty Group #09624154 Report a problem | ||
| 5/12/2017 | Listed for sale | $385,000+20.7%$213/sqft |
Source: HomeSmart Realty Group #09624154 Report a problem | ||
| 1/6/2004 | Sold | $319,000$176/sqft |
Source: Public Record Report a problem | ||
Public tax history
| Year | Property taxes | Tax assessment |
|---|---|---|
| 2024 | $7,764 +5.3% | $148,822 +8.1% |
| 2023 | $7,370 +15.1% | $137,620 +15.8% |
| 2022 | $6,404 +3.9% | $118,800 +2.6% |
| 2021 | $6,166 +2.4% | $115,840 +2.2% |
| 2020 | $6,020 -4.8% | $113,310 -3.2% |
| 2019 | $6,324 +3.2% | $117,100 +5.6% |
| 2018 | $6,128 +8% | $110,840 +4.9% |
| 2017 | $5,676 +2.4% | $105,620 +6.2% |
| 2016 | $5,542 +2.4% | $99,500 +7.3% |
| 2015 | $5,411 +8.5% | $92,700 +11.4% |
| 2014 | $4,987 +0.9% | $83,180 -1.4% |
| 2013 | $4,941 +1.6% | $84,350 -6.2% |
| 2012 | $4,862 +0.7% | $89,890 -7.9% |
| 2011 | $4,827 -4.1% | $97,600 -9.9% |
| 2010 | $5,032 +0.4% | $108,330 -6.8% |
| 2009 | $5,013 +3.1% | $116,230 |
| 2008 | $4,863 +7.8% | $116,230 +8.8% |
| 2007 | $4,510 -1.9% | $106,830 +1.8% |
| 2006 | $4,596 +5.6% | $104,960 +6.9% |
| 2005 | $4,353 -0.8% | $98,180 -0.1% |
| 2004 | $4,389 -4.4% | $98,260 -1.2% |
| 2003 | $4,590 +11.1% | $99,430 +14.9% |
| 2002 | $4,131 +8.4% | $86,530 +8.7% |
| 2001 | $3,810 +2% | $79,570 +5.2% |
| 2000 | $3,734 | $75,640 |
Find assessor info on the county website
Neighborhood: 60523
Nearby homes
- $436,900-- bd-- ba1.2k sqft2S765 Jamestown Trl, Oak Brook, IL 60523Off Market
- $440,0002 bd3 ba1.9k sqft19W255 Governors Trl, Oak Brook, IL 60523Sold
- $513,6003 bd3 ba2.5k sqft19W282 Governors Trl, Oak Brook, IL 60523Off Market
- $3,8003 bd4 ba2.2k sqft19W270 Governors Trl, Oak Brook, IL 60523For Rent
- $541,7003 bd3 ba1.4k sqft19W266 Governors Trl, Oak Brook, IL 60523Off Market
- $411,900-- bd-- ba1.7k sqft19W248 Governors Trl, Oak Brook, IL 60523Off Market
- $524,0002 bd3 ba1.9k sqft19W240 Governors Trl, Oak Brook, IL 60523Off Market
- $457,4002 bd2 ba1.7k sqft19W222 Governors Trl, Oak Brook, IL 60523Off Market
- $412,200-- bd-- ba1.7k sqft2S731 Williamsburg Ct #29, Oak Brook, IL 60523Off Market
Nearby schools
GreatSchools rating
- 8/10Belle Aire Elementary SchoolGrades: PK-6Distance: 1.6 mi
- 8/10Herrick Middle SchoolGrades: 7-8Distance: 1.9 mi
- 7/10Community H S Dist 99 - North High SchoolGrades: 9-12Distance: 2 mi
Schools provided by the listing agent
- Elementary: Belle Aire Elementary School
- Middle: Herrick Middle School
- High: Downers Grove North
- District: 58
Source: MRED as distributed by MLS GRID. This data may not be complete. We recommend contacting the local school district to confirm school assignments for this home.
Get a cash offer in 3 minutes
Find out how much your home could sell for in as little as 3 minutes with a no-obligation cash offer.
Estimated market value
$645,400
Get a cash offer in 3 minutes
Find out how much your home could sell for in as little as 3 minutes with a no-obligation cash offer.
Estimated market value
$645,400
- Illinois
- DuPage County
- Oak Brook
- 60523
- 2S719 Williamsburg Ct
Nearby cities
Nearby zip codes
Other Oak Brook Topics
