Skip main navigation
Closed
  • $260,000

    2S723 Grove Ln, Warrenville, IL 60555

    2beds
    1,403sqft
    Townhouse, Duplex, Single Family Residence
    Built in 1988
    1,152 Square Feet Lot
    $305,000 Zestimate®
    $185/sqft
    $2,486 Estimated rent

    Home value

    $305,000

    $290,000 - $320,000

    $2,486/mo

    Zestimate® history
    Loading
    Loading...

    Owner options

    List your home for rent

    $2,486/mo

    Rent Zestimate®

    Find your next renter with Zillow Rental Manager. Plus, with online applications, you can quickly screen prospective tenants – for free.

    Learn more

    $2,486/mo

    Rent Zestimate®

    Refinance and save

    $2,060/mo

    Est. payment

    Refinancing to a lower rate could help reduce your monthly payments and save thousands over the life of the loan.

    See today's rates

    $2,060/mo

    Est. payment

    Explore your selling options

    Work with a Zillow partner agent

    Leverage their expertise and Zillow's premium Showcase listings to get your home seen by more buyers.

    Get started

    List with your own agent

    Get your home in front of millions of buyers by listing it on Zillow.

    Learn how to do it

    Sell it yourself

    Take full control of how buyers see your home on Zillow by listing For Sale by Owner (FSBO).

    List your home

    What's special

    Spacious loftVaulted ceilingsSky lightsNatural lightBay windowsClose to shoppingSpacious foyer
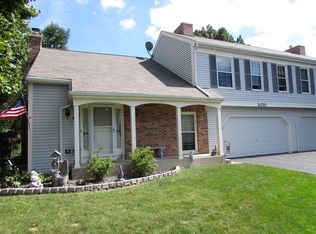
    HURRY INTO THIS RARELY AVAILABLE WARRENVILLE LAKES TOWNHOME END UNIT! Welcome home to this 2-bedroom 1.5 bath end-unit that boasts a spacious loft, vaulted ceilings, sky lights that bring an abundance of natural light right when you walk into your spacious foyer. Bay windows upstairs and down stairs offer the perfect view to your private wooded backyard perfect for entertaining or to create your own private oasis. This townhome is move-in ready, and ready to be yours. Living room has a cozy wood burning gas start fireplace. Kitchen boast a heated ceramic floor, a breakfast bar perfect for additional entertaining, and offers convenient 2-car garage access and flows to separate dining room. Open staircase leads to vaulted ceiling loft filled with natural light from skylights making it the perfect work/study from home area. Large primary bedroom with a spacious walk-in closet. Full bath upstairs and second bedroom with a walk-in closet. 2nd floor laundry boasts new in 2020 washer & dryer. Close to shopping & restaurants at Danada, less than 10 minutes to I-88. Nearby Blackwell Forest Preserve & Herrick Lake are perfect for outdoor recreation. Newer energy efficient windows, patio door, roof, flooring, furnace, and washer and dryer. Nothing to do besides move in! Subdivision Not Rentable.

    Zillow last checked:

    Listing updated:

    Listing courtesy of:

    Le Vogne Misher 630-923-6230,

    ERA Naper Realty, Inc.,

    Kay Misher 630-381-1818,

    ERA Naper Realty, Inc.

    Bought with:

    Laura Thon, CSC,SRES

    Berkshire Hathaway HomeServices Chicago

    Source: MRED as distributed by MLS GRID,MLS#: 11957303MLS Logo

    Facts & features

    Interior

    Bedrooms & bathrooms
    • Bedrooms: 2
    • Bathrooms: 2
    • Full bathrooms: 1
    • 1/2 bathrooms: 1
    Primary bedroom
    • Features: Flooring (Carpet), Window Treatments (Blinds)
    • Level: Second
    • Area: 176 Square Feet
    • Dimensions: 16X11
    Bedroom 2
    • Features: Flooring (Wood Laminate), Window Treatments (Blinds)
    • Level: Second
    • Area: 130 Square Feet
    • Dimensions: 13X10
    Dining room
    • Features: Flooring (Wood Laminate), Window Treatments (Blinds)
    • Level: Main
    • Area: 110 Square Feet
    • Dimensions: 11X10
    Kitchen
    • Features: Kitchen (Eating Area-Breakfast Bar, Pantry-Walk-in), Flooring (Ceramic Tile), Window Treatments (Blinds)
    • Level: Main
    • Area: 110 Square Feet
    • Dimensions: 11X10
    Laundry
    • Features: Flooring (Vinyl)
    • Level: Second
    • Area: 36 Square Feet
    • Dimensions: 6X6
    Living room
    • Features: Flooring (Wood Laminate), Window Treatments (Blinds)
    • Level: Main
    • Area: 187 Square Feet
    • Dimensions: 17X11
    Loft
    • Features: Flooring (Wood Laminate), Window Treatments (Blinds)
    • Level: Second
    • Area: 247 Square Feet
    • Dimensions: 19X13
    Other
    • Features: Flooring (Vinyl)
    • Level: Second
    • Area: 36 Square Feet
    • Dimensions: 6X6
    Heating
    • Natural Gas, Forced Air, Radiant Floor
    Cooling
    • Central Air
    Appliances
    • Included: Range, Microwave, Dishwasher, Refrigerator, Washer, Dryer, Disposal
    • Laundry: Washer Hookup, Upper Level, In Unit
    Features
    • Cathedral Ceiling(s)
    • Flooring: Laminate
    • Windows: Skylight(s)
    • Basement: None
    • Number of fireplaces: 1
    • Fireplace features: Gas Log, Living Room
    • Common walls with other units/homes: End Unit
    Interior area
    • Total structure area: 0
    • Total interior livable area: 1,403 sqft

    Property

    Parking
    • Total spaces: 2
    • Parking features: Asphalt, Garage Door Opener, On Site, Attached, Garage
    • Attached garage spaces: 2
    • Has uncovered spaces: Yes
    Accessibility
    • Accessibility features: No Disability Access
    Features
    • Patio & porch: Patio
    Lot
    • Size: 1,152 sqft
    • Dimensions: 24X48
    • Features: Cul-De-Sac
    Details
    • Parcel number: 0427407031
    • Special conditions: None

    Construction

    Type & style
    • Home type: Townhouse
    • Property subtype: Townhouse, Duplex, Single Family Residence
    Materials
    • Vinyl Siding, Brick
    • Foundation: Concrete Perimeter
    • Roof: Asphalt
    Condition
    • New construction: No
    • Year built: 1988

    Utilities & green energy

    • Electric: Circuit Breakers
    • Sewer: Public Sewer
    • Water: Public
    • Utilities for property: Cable Available

    Community & neighborhood

    Location
    • Region: Warrenville
    • Subdivision: Warrenville Lakes

    HOA & financial

    HOA
    • Has HOA: Yes
    • HOA fee: $238 monthly
    • Amenities included: Patio, Picnic Area, Skylights
    • Services included: Insurance, Exterior Maintenance, Lawn Care, Scavenger, Snow Removal

    Other

    Other facts
    • Listing terms: Conventional
    • Ownership: Fee Simple w/ HO Assn.

    Price history

    DateEventPrice
    2/16/2024Sold$260,000+4%$185/sqft
    Source: MRED as distributed by MLS GRID #11957303 Report a problem
    1/18/2024Contingent$250,000$178/sqft
    Source: MRED as distributed by MLS GRID #11957303 Report a problem
    1/10/2024Listed for sale$250,000+31.6%$178/sqft
    Source: MRED as distributed by MLS GRID #11957303 Report a problem
    3/19/2021Sold$190,000+21%$135/sqft
    Source: MRED as distributed by MLS GRID #10983609 Report a problem
    10/3/2013Sold$157,000-3.4%$112/sqft
    Source: Public Record Report a problem
    6/25/2013Listed for sale$162,500-7.9%$116/sqft
    Source: Coldwell Banker Residential Brokerage - Wheaton #08377513 Report a problem
    6/22/2010Sold$176,500-1.9%$126/sqft
    Source: Public Record Report a problem
    4/9/2010Price change$179,900-3.2%$128/sqft
    Source: john greene Realtor #07419197 Report a problem
    3/1/2010Price change$185,900-2.1%$133/sqft
    Source: john greene Realtor #07419197 Report a problem
    1/23/2010Listed for sale$189,900-11.6%$135/sqft
    Source: john greene Realtor #07419197 Report a problem
    11/17/2009Listing removed$214,900$153/sqft
    Source: Koenig & Strey, GMAC #07297595 Report a problem
    8/21/2009Listed for sale$214,900+64%$153/sqft
    Source: Koenig & Strey, GMAC #07297595 Report a problem
    5/12/2000Sold$131,000+12.9%$93/sqft
    Source: Public Record Report a problem
    1/17/1995Sold$116,000$83/sqft
    Source: Public Record Report a problem

    Public tax history

    YearProperty taxesTax assessment
    2024$5,776 +5%$78,887 +9.5%
    2023$5,503 +6.1%$72,050 +7%
    2022$5,185 +15.8%$67,340 +4.3%
    2021$4,476 +2.7%$64,550 +3.1%
    2020$4,357 +5%$62,590 +5%
    2019$4,150 +6.6%$59,600 +6%
    2018$3,891 +3.1%$56,220 +5.2%
    2017$3,775 +4.4%$53,420 +7.2%
    2016$3,616 +4.3%$49,810 +8%
    2015$3,466 -1.9%$46,110
    2014$3,534 -0.8%$46,110 -3.5%
    2013$3,564 -1.3%$47,800 -7.9%
    2012$3,611 -0.6%$51,890 -9.5%
    2011$3,632 +7.3%$57,350 -7.2%
    2010$3,385 +2.4%$61,810 -4.4%
    2009$3,305 -6.1%$64,650
    2008$3,520 +6.3%$64,650 +7.2%
    2007$3,312 +7.7%$60,310 +10%
    2006$3,076 -5.2%$54,830 -2.7%
    2005$3,246 +3.5%$56,360 +6.1%
    2004$3,137 +0.9%$53,120 +7%
    2003$3,109 +9.1%$49,640 +8%
    2002$2,850 +4.2%$45,960 +7.5%
    2001$2,734 +8%$42,750 +9.5%
    2000$2,532 $39,040

    Find assessor info on the county website

    Neighborhood: 60555

    Nearby schools

    GreatSchools rating
    Schools provided by the listing agent
    • Elementary: Johnson Elementary School
    • Middle: Hubble Middle School
    • High: Wheaton Warrenville South H S
    • District: 200

    Source: MRED as distributed by MLS GRID. This data may not be complete. We recommend contacting the local school district to confirm school assignments for this home.

    Get a cash offer in 3 minutes
    Find out how much your home could sell for in as little as 3 minutes with a no-obligation cash offer.
    Estimated market value
    $305,000
    Get a cash offer in 3 minutes
    Find out how much your home could sell for in as little as 3 minutes with a no-obligation cash offer.
    Estimated market value
    $305,000