Located on one of the most charming blocks in the sought-after neighborhood of Chambord, 2S738 Ave Cherbourg is not to be missed! Surrounded by mature trees and gorgeous gardens, you'll experience love-at-first-sight the moment you lay eyes on this beautiful townhome. The living room features a soaring vaulted ceiling with recessed lighting as well as a brick three-sided gas fireplace. From there, step down to the sunken family room with direct access the lovely patio and "secret garden." The kitchen has granite countertops, stainless steel appliances and a ton of storage space with an adjacent dining room that also leads directly to the patio. Both bedrooms --each quite large and with ample closet space--are on the 2nd floor, as is the shared bathroom suite. There is a full, partially finished basement that offers additional storage and plenty of room to spread out. With a fabulous swimming pool, pickle ball & tennis courts, and a playground for the kids, Chambord offers the opportunity for an active lifestyle in a quiet and friendly community. For best viewing, click on the virtual tour.
Closed
$425,000
2S738 Avenue Cherbourg, Oak Brook, IL 60523
2beds
1,774sqft
Townhouse, Single Family Residence
Built in 1972
3,116 Square Feet Lot
$483,400 Zestimate®
$240/sqft
$2,729 Estimated rent
Home value
$483,400
$459,000 - $508,000
$2,729/mo
Zestimate® history
Owner options
List your home for rent
$2,729/mo
Rent Zestimate®
Find your next renter with Zillow Rental Manager. Plus, with online applications, you can quickly screen prospective tenants – for free.
$2,729/mo
Rent Zestimate®
Refinance and save
$5,311/mo
Est. payment
Refinancing to a lower rate could help reduce your monthly payments and save thousands over the life of the loan.
$5,311/mo
Est. payment
Explore your selling options
Work with a Zillow partner agent
Leverage their expertise and Zillow's premium Showcase listings to get your home seen by more buyers.
Get startedList with your own agent
Get your home in front of millions of buyers by listing it on Zillow.
Learn how to do itSell it yourself
Take full control of how buyers see your home on Zillow by listing For Sale by Owner (FSBO).
List your homeWhat's special
Ton of storage spaceTennis courtsPickle ballSunken family roomGorgeous gardensMature treesRecessed lighting
Zillow last checked:
Listing updated:
Listed by:
Patty Reilly-Murphy 312-316-2564,
@properties Christie's International Real Estate
Bought with:
Bev Sivek, ABR,CNC,CSC
Weichert Realtors Advantage
Source: MRED as distributed by MLS GRID,MLS#: 11861980
Facts & features
Interior
Bedrooms & bathrooms
- Bedrooms: 2
- Bathrooms: 2
- Full bathrooms: 1
- 1/2 bathrooms: 1
Rooms
- Room types: No additional rooms
Primary bedroom
- Features: Flooring (Hardwood)
- Level: Second
- Area: 192 Square Feet
- Dimensions: 12X16
Bedroom 2
- Features: Flooring (Hardwood)
- Level: Second
- Area: 180 Square Feet
- Dimensions: 12X15
Dining room
- Features: Flooring (Hardwood)
- Level: Main
- Area: 150 Square Feet
- Dimensions: 10X15
Family room
- Features: Flooring (Hardwood)
- Level: Main
- Area: 195 Square Feet
- Dimensions: 13X15
Kitchen
- Features: Flooring (Hardwood)
- Level: Main
- Area: 72 Square Feet
- Dimensions: 8X9
Laundry
- Level: Basement
- Area: 95 Square Feet
- Dimensions: 5X19
Living room
- Features: Flooring (Hardwood), Window Treatments (Insulated Windows, Plantation Shutters)
- Level: Main
- Area: 260 Square Feet
- Dimensions: 13X20
Heating
- Natural Gas
Cooling
- Central Air
Appliances
- Laundry: Washer Hookup
Features
- Cathedral Ceiling(s), Storage, Walk-In Closet(s), Separate Dining Room
- Flooring: Hardwood
- Basement: Partially Finished,Full
- Number of fireplaces: 1
- Fireplace features: Double Sided, Gas Log, Living Room
Interior area
- Total structure area: 0
- Total interior livable area: 1,774 sqft
Property
Parking
- Total spaces: 1
- Parking features: Asphalt, On Site, Attached, Garage
- Attached garage spaces: 1
Accessibility
- Accessibility features: No Disability Access
Lot
- Size: 3,116 Square Feet
- Dimensions: 38 X 82
Details
- Parcel number: 0629406032
- Special conditions: None
Construction
Type & style
- Home type: Townhouse
- Property subtype: Townhouse, Single Family Residence
Materials
- Brick
Condition
- New construction: No
- Year built: 1972
Utilities & green energy
- Sewer: Public Sewer
- Water: Lake Michigan
Community & HOA
HOA
- Has HOA: Yes
- Services included: Insurance, Pool, Exterior Maintenance, Lawn Care, Scavenger, Snow Removal
- HOA fee: $2,302 annually
Location
- Region: Oak Brook
Financial & listing details
- Price per square foot: $240/sqft
- Tax assessed value: $128,449
- Annual tax amount: $5,932
- Date on market: 9/11/2023
- Listing terms: Conventional
- Ownership: Fee Simple w/ HO Assn.
Price history
| Date | Event | Price |
|---|---|---|
| 10/20/2023 | Sold | $425,000+1.4%$240/sqft |
Source:  MRED as distributed by MLS GRID #11861980 Report a problem MRED as distributed by MLS GRID #11861980 Report a problem | ||
| 10/5/2023 | Pending sale | $419,000$236/sqft |
Source: MRED as distributed by MLS GRID #11861980 Report a problem | ||
| 9/12/2023 | Contingent | $419,000$236/sqft |
Source: MRED as distributed by MLS GRID #11861980 Report a problem | ||
| 9/11/2023 | Listed for sale | $419,000+33%$236/sqft |
Source: MRED as distributed by MLS GRID #11861980 Report a problem | ||
| 3/30/2010 | Sold | $315,000-3.1%$178/sqft |
Source: MRED as distributed by MLS GRID #07309094 Report a problem | ||
| 1/20/2010 | Price change | $325,000+3.2%$183/sqft |
Source: NRT Chicago #07309094 Report a problem | ||
| 1/6/2010 | Price change | $315,000-7.1%$178/sqft |
Source: NRT Chicago #07309094 Report a problem | ||
| 8/29/2009 | Listed for sale | $339,000$191/sqft |
Source: NRT Chicago #07309094 Report a problem | ||
Public tax history
| Year | Property taxes | Tax assessment |
|---|---|---|
| 2024 | $7,041 +13% | $128,449 +8.1% |
| 2023 | $6,229 +5% | $118,780 +7.1% |
| 2022 | $5,933 +8.8% | $110,870 +2.6% |
| 2021 | $5,452 +2.6% | $108,110 +2.2% |
| 2020 | $5,315 -5.8% | $105,740 -4% |
| 2019 | $5,643 +14% | $110,140 +21.5% |
| 2018 | $4,948 +16.2% | $90,660 +12.3% |
| 2017 | $4,258 +2.5% | $80,730 +6.2% |
| 2016 | $4,152 +99.1% | $76,050 +93% |
| 2015 | $2,085 -2.7% | $39,410 +0.7% |
| 2014 | $2,142 -48% | $39,140 -45.2% |
| 2013 | $4,122 +1.5% | $71,360 -6.2% |
| 2012 | $4,060 +0.6% | $76,050 -7.9% |
| 2011 | $4,035 -0.5% | $82,570 -6.6% |
| 2010 | $4,054 -14.9% | $88,440 -20.1% |
| 2009 | $4,764 +3.1% | $110,750 |
| 2008 | $4,622 +7.8% | $110,750 +8.8% |
| 2007 | $4,287 -5.7% | $101,790 -2% |
| 2006 | $4,548 +5.6% | $103,910 +6.9% |
| 2005 | $4,307 +5.9% | $97,200 +6.3% |
| 2004 | $4,068 -0.9% | $91,440 +2.4% |
| 2003 | $4,107 +10.6% | $89,340 +14.3% |
| 2002 | $3,714 +8.5% | $78,150 +8.8% |
| 2001 | $3,424 +2.1% | $71,860 +5.2% |
| 2000 | $3,355 | $68,300 |
Find assessor info on the county website
Neighborhood: 60523
Nearby homes
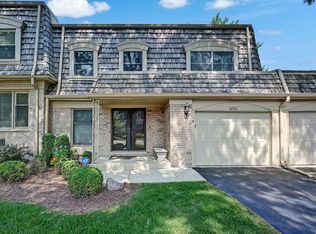
- $529,9003 bd3 ba1.8k sqft2S742 Avenue Cherbourg, Oak Brook, IL 60523For Sale
- $511,100-- bd-- ba873 sqft2S746 Avenue Cherbourg, Oak Brook, IL 60523Off Market
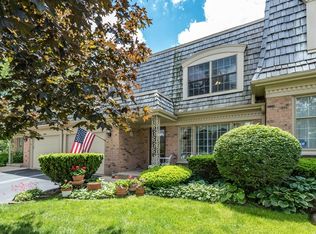
- $549,8003 bd3 ba1.9k sqft19W043 Avenue Normandy S, Oak Brook, IL 60523Off Market
- $446,0003 bd3 ba1.9k sqft19W047 Avenue Normandy S, Oak Brook, IL 60523Sold
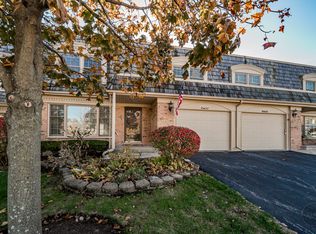
- $525,600-- bd-- ba1.9k sqft2S750 Avenue Cherbourg, Oak Brook, IL 60523Off Market
- $538,3003 bd3 ba1.9k sqft19W051 Avenue Normandy S, Oak Brook, IL 60523Off Market
- $542,400-- bd-- ba1.9k sqft19W039 Avenue Normandy S, Oak Brook, IL 60523Off Market
- $403,000-- bd-- ba793 sqft2S745 Avenue Cherbourg, Oak Brook, IL 60523Off Market
Nearby schools
GreatSchools rating
- 8/10Belle Aire Elementary SchoolGrades: PK-6Distance: 1.7 mi
- 8/10Herrick Middle SchoolGrades: 7-8Distance: 2 mi
- 7/10Community H S Dist 99 - North High SchoolGrades: 9-12Distance: 2 mi
Schools provided by the listing agent
- Elementary: Belle Aire Elementary School
- Middle: Herrick Middle School
- High: North High School
- District: 58
Source: MRED as distributed by MLS GRID. This data may not be complete. We recommend contacting the local school district to confirm school assignments for this home.
Get a cash offer in 3 minutes
Find out how much your home could sell for in as little as 3 minutes with a no-obligation cash offer.
Estimated market value
$483,400
Get a cash offer in 3 minutes
Find out how much your home could sell for in as little as 3 minutes with a no-obligation cash offer.
Estimated market value
$483,400
- Illinois
- DuPage County
- Oak Brook
- 60523
- 2S738 Avenue Cherbourg
Nearby cities
Nearby zip codes
Other Oak Brook Topics
