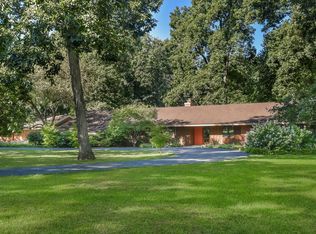
Just Spectacular! This 3 bedroom 3 bath stunner sits on just under 4 acres- redone from top to bottom offering fantastic finishes! New Roof, New windows, new gutter w/ guards, new Hardie Board siding, & landscaping! Inside -the stunning knotty alder floors and 10 ft ceilings offer the perfect backdrop! The formal dining room or use it as a sitting room boasts vaulted ceilings w/ custom beams opens to the chef's kitchen w/ all new custom cabinetry featuring silent close and built ins, island with additional seating, granite counters, marble backsplash, & all appliances! The great room offers a gorgeous stone gas log fireplace w/ custom mantel, additional table space and sliders to patios giving access to the most gorgeous western sunsets, view of the willows, and a 36x24 barn with electric, water, 2 horse stalls, new windows, PVC fencing, and outdoor arena! The spacious primary suite w/ vaulted ceilings, walk-in closet w/ custom built-ins, bath with double sinks, custom bowls, quartz countertops, water closet, and a show stopper walk-in tiled shower! 2 additional bedrooms w/ great closet space, full bath w/ granite & gorgeous tile work! There is a great flex room with tons of natural light, wood laminate flooring, full bath with granite counters & tiled shower, mud room, laundry, and access to 3+ car garage feature epoxy floors with access to back yard! Dual Furnace and AC systems, 2 water heaters, and water softener! Custom Lighting throughout! Unfinished Basement w/ bath rough in, huge egress windows offers future additional space! Generac generator! Close to shopping, dining, Metra train, and some of the most gorgeous horse properties! BATAVIA SCHOOL DISTRICT!!!
Closed
Zillow last checked:
Listing updated:
Bought with:
Lisa Casbarian, ABR,AHWD,C-RETS,E-PRO,MRP,PSA,RENE,SFR,SRES,SRS
Century 21 Integra
Source: MRED as distributed by MLS GRID,MLS#: 12045150
Price history
| Date | Event | Price |
|---|---|---|
| 7/8/2024 | Sold | $740,000-2.5%$247/sqft |
Source:  MRED as distributed by MLS GRID #12045150 Report a problem MRED as distributed by MLS GRID #12045150 Report a problem | ||
| 6/9/2024 | Contingent | $759,000$253/sqft |
Source: MRED as distributed by MLS GRID #12045150 Report a problem | ||
| 6/2/2024 | Listed for sale | $759,000-5%$253/sqft |
Source: MRED as distributed by MLS GRID #12045150 Report a problem | ||
| 10/19/2023 | Listing removed | -- |
Source: MRED as distributed by MLS GRID #11876241 Report a problem | ||
| 9/25/2023 | Price change | $799,000-0.1%$266/sqft |
Source: MRED as distributed by MLS GRID #11876241 Report a problem | ||
| 9/3/2023 | Listed for sale | $799,500-3%$267/sqft |
Source: MRED as distributed by MLS GRID #11876241 Report a problem | ||
| 9/3/2023 | Listing removed | -- |
Source: MRED as distributed by MLS GRID #11857820 Report a problem | ||
| 8/11/2023 | Price change | $824,500-2.5%$275/sqft |
Source: MRED as distributed by MLS GRID #11857820 Report a problem | ||
| 7/25/2023 | Price change | $845,900-4.9%$282/sqft |
Source: MRED as distributed by MLS GRID #11815271 Report a problem | ||
| 6/23/2023 | Listed for sale | $889,500+122.4%$297/sqft |
Source: MRED as distributed by MLS GRID #11815271 Report a problem | ||
| 5/31/2022 | Sold | $400,000$133/sqft |
Source: MRED as distributed by MLS GRID #11340116 Report a problem | ||
Get a cash offer in 3 minutes
Find out how much your home could sell for in as little as 3 minutes with a no-obligation cash offer.
Estimated market value
$822,000
