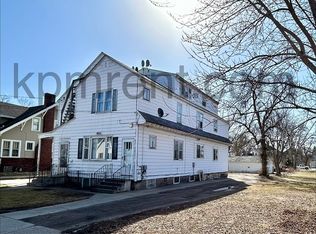
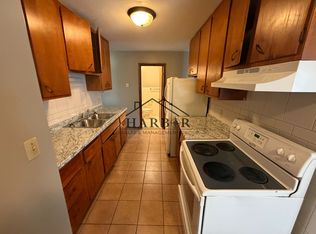
This 2 bedroom 1.5 bath home has been remodeled for the urban taste. When you walk in the private entrance you'll first notice the open concept flooding light into the home. This highlights the dark maple cabinets contrasted with light granite counter tops. Your updated cooking space even has a dishwasher and under mounted counter sink.
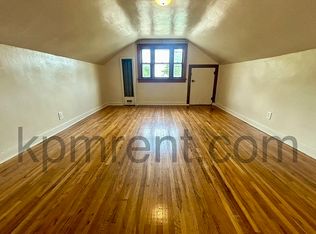
The wood finished flooring runs throughout the entire first floor. This along with the all natural wood work, creates a warm feeling throughout. It's also very easy to maintain and pet friendly.
Speaking of warm, this town home style home has it's own heating and cooling plant. You control the comfort of your home. For your convenience we provide you with a washer and dryer on the main level!
Bedrooms are fully carpeted with over sized closets and giant windows.
Walk to Hormel South Corp office, coffee shops, restaurants and more. Its a short drive to Mayo and the Hormel Institute.
Video Surveillance on the premises to give you piece of mind for your safety and security!
Lease Terms
1 year lease
No smoking building
Tenant pays electric, heat, trash, and water
We are not accepting section 8 at this time
Application
We screen for credit, rental history, criminal history, and income
Violent and drug crimes will be immediately denied
Income must be 2.5 times rent
Any eviction will be immediately disqualified
$45 application fee per adult wishing to live in home
PETS - Cats and dogs are fine. 2 pets require $250 refundable deposit. $35/pet/month. No more than 2 pets allowed.
Apartment for rent
Apartment
Available Sun Nov 1 2026
Cats, dogs OK
In unit laundry
What's special
Under mounted counter sinkPrivate entranceWarm feeling throughoutGiant windowsAll natural wood workUpdated cooking spaceLight granite counter tops
- 2 days |
- -- |
- -- |
Zillow last checked:
Listing updated:
Travel times

Let’s turn your rent into credit progress
Build credit history with every on-time payment and get credit for the payment you’re already making.
Facts & features
Interior
Bedrooms & bathrooms
- Bedrooms: 2
- Bathrooms: 2
- Full bathrooms: 1
- 1/2 bathrooms: 1
Appliances
- Included: Dishwasher, Dryer, Range Oven, Refrigerator, Washer
- Laundry: In Unit
Interior area
- Total interior livable area: 1,152 sqft
Video & virtual tour
Property
Parking
- Details: Contact manager
Features
- Patio & porch: Patio
- Exterior features: Green Space, Padio, Reserved Parking
Construction
Type & style
- Home type: Apartment
- Property subtype: Apartment
Building
Details
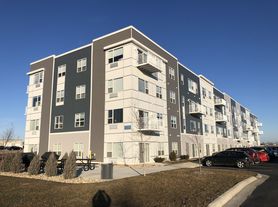
- Building name: Riverbend Townhomes
Management
- Pets allowed: Yes
Community & HOA
Location
- Region: Austin
Financial & listing details
- Lease term: Contact For Details
Nearby apartments for rent


Price history
| Date | Event | Price |
|---|---|---|
| 10/7/2026 | Listed for rent | $1,150$1/sqft |
Source: Zillow Rentals Report a problem | ||
| 10/15/2023 | Listing removed | -- |
Source: Zillow Rentals Report a problem | ||
| 9/19/2023 | Listed for rent | $1,150$1/sqft |
Source: Zillow Rentals Report a problem | ||