This stunning 2018 custom-style home offers modern luxury in one of downtown Charleston's most vibrant, walkable neighborhoods. Just a short walk to Charleston's best parks, dining, shopping, and cultural landmarks-without the stress of flooding. Tucked privately off the street in an X Flood Zone. Just steps from Hampton Park, MUSC, The Citadel, and popular restaurants and boutiques, you'll enjoy the best of downtown living with rare privacy and serenity.Spanning three thoughtfully designed levels, this 3-bedroom, 3.5-bath home showcases high-end finishes and top-of-the-line Fisher & Paykel appliances and quartzite countertops. The kitchen is perfect for entertaining, flowing seamlessly into the living space which is complete with a wet bar and custom drop zone. Seamless transitions between spaces make hosting effortless. The second level offers two spacious bedrooms, each with its own en-suite bath, plus a dedicated laundry area-ideal for guests, family, or roommates. The entire third floor is reserved for the owner's suite: a true retreat with a spa-like bath, expansive custom and California closets, a wet bar, and a private balcony for morning coffee or evening unwinds. Soaring ceilings, warm wood floors (no carpet), designer trim, and impeccable craftsmanship shine throughout. Enjoy indoor-outdoor living with multiple porches and balconies, plus custom disappearing sliding screen doors on every entry. Bonus features include: off-street parking for a car and golf cart, custom built-ins throughout, a low-maintenance lifestyle, and a hidden-yet-central location. This rare, turnkey home blends luxury, location, and lifestyle-a truly special opportunity in downtown Charleston.
Closed
Zillow last checked:
Listing updated:
Bought with:
The Boulevard Company
Source: CTMLS,MLS#: 26002409
Price history
| Date | Event | Price |
|---|---|---|
| 7/7/2026 | Sold | $762,500-4.7%$424/sqft |
Source:  CTMLS #26002409 Report a problem CTMLS #26002409 Report a problem | ||
| 6/5/2026 | Listing removed | $4,795$3/sqft |
Source: Zillow Rentals Report a problem | ||
| 6/1/2026 | Price change | $799,999-5.3%$444/sqft |
Source: CTMLS #26002409 Report a problem | ||
| 5/14/2026 | Price change | $4,795-4%$3/sqft |
Source: Zillow Rentals Report a problem | ||
| 5/11/2026 | Price change | $845,000-5.1%$469/sqft |
Source: CTMLS #26002409 Report a problem | ||
| 4/29/2026 | Listed for rent | $4,995+2%$3/sqft |
Source: Zillow Rentals Report a problem | ||
| 4/29/2026 | Listing removed | $4,895$3/sqft |
Source: CTMLS #26006799 Report a problem | ||
| 4/27/2026 | Price change | $4,895-2%$3/sqft |
Source: CTMLS #26006799 Report a problem | ||
| 4/13/2026 | Price change | $890,000-3.9%$494/sqft |
Source: CTMLS #26002409 Report a problem | ||
| 3/11/2026 | Listed for rent | $4,995$3/sqft |
Source: CTMLS #26006799 Report a problem | ||
| 2/9/2026 | Price change | $926,000-2.5%$514/sqft |
Source: CTMLS #26002409 Report a problem | ||
| 1/27/2026 | Listed for sale | $950,000+11.8%$528/sqft |
Source: CTMLS #26002409 Report a problem | ||
| 11/18/2025 | Listing removed | $850,000$472/sqft |
Source: CTMLS #25027223 Report a problem | ||
| 10/7/2025 | Price change | $850,000-9.1%$472/sqft |
Source: CTMLS #25027223 Report a problem | ||
| 10/5/2025 | Price change | $935,000-6%$519/sqft |
Source: CTMLS #25020554 Report a problem | ||
| 9/17/2025 | Price change | $995,000-11.6%$553/sqft |
Source: CTMLS #25020554 Report a problem | ||
| 7/25/2025 | Listed for sale | $1,125,000-3.8%$625/sqft |
Source: CTMLS #25020554 Report a problem | ||
| 6/23/2025 | Listing removed | $1,170,000$650/sqft |
Source: CTMLS #25016829 Report a problem | ||
| 6/17/2025 | Listed for sale | $1,170,000-2.1%$650/sqft |
Source: CTMLS #25016829 Report a problem | ||
| 6/17/2025 | Listing removed | $1,195,000$664/sqft |
Source: CTMLS #25008789 Report a problem | ||
| 4/15/2025 | Price change | $1,195,000-0.4%$664/sqft |
Source: CTMLS #25008789 Report a problem | ||
| 4/3/2025 | Listed for sale | $1,200,000+120.2%$667/sqft |
Source: CTMLS #25008789 Report a problem | ||
| 4/23/2019 | Sold | $545,000-8.4%$303/sqft |
Source: CTMLS #18001832 Report a problem | ||
| 7/9/2018 | Sold | $595,000$331/sqft |
Source: Public Record Report a problem | ||
Nearby homes
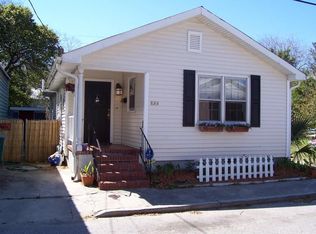
- $643,8002 bd2 ba1k sqft3 Maranda Holmes St, Charleston, SC 29403Off Market
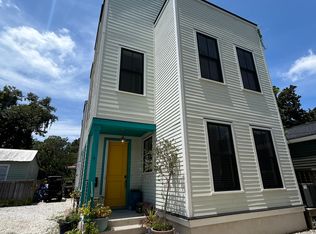
- $95,0003 bd4 ba1.8k sqft3 1/2 Maranda Holmes St, Charleston, SC 29403Off Market
- $50,000-- bd-- ba-- sqft3 1/2 Maranda Holmes St, Charleston, SC 29403Off Market
- $50,000-- bd-- ba-- sqft3 1/2 Maranda Holmes St, Charleston, SC 29403Off Market
Get a cash offer in 3 minutes
Find out how much your home could sell for in as little as 3 minutes with a no-obligation cash offer.
Estimated market value
$762,800
