BACK ON MARKET + REDUCED TO SELL NOW! (Repeat failure of buyer financing has led to frustrated, motivated sellers.) Truly unique layout: Beautifully updated, spacious ranch on historic North Salem side street. Private rear property is 5-min walk to Downtown, 30 mins to Boston by train. 3 big bedrooms w/walk-ins. Current owners are cookbook authors + enjoyed the gourmet kitchen: Granite countertops, stainless appliances, Fagor induction range, Bosch convection oven + dishwasher, artisan tile backsplash, breakfast bar + attached dining room w/built-ins. Stacked laundry in kitchen. Hardwood floors. Inviting living room w/working fireplace. Bathroom has double sink, roomy closet + deep tub. Fully finished, walk-up attic w/large storage crawlspaces. Tons of closet space. Huge basement w/workshop. Fully fenced yard, garden space, storage shed, front deck and back patio. Large, enclosed front porch. DEVELOPERS WELCOME: Large lot zoned for multiple units. Open House 3/1-3/2 10-2pm
Sold for $635,000
$635,000
3 1/2R Buffum St, Salem, MA 01970
3beds
1,989sqft
Single Family Residence
Built in 1941
5,619 Square Feet Lot
$706,600 Zestimate®
$319/sqft
$3,224 Estimated rent
Home value
$706,600
$657,000 - $763,000
$3,224/mo
Zestimate® history
Owner options
List your home for rent
$3,224/mo
Rent Zestimate®
Find your next renter with Zillow Rental Manager. Plus, with online applications, you can quickly screen prospective tenants – for free.
$3,224/mo
Rent Zestimate®
Refinance and save
$4,203/mo
Est. payment
Refinancing to a lower rate could help reduce your monthly payments and save thousands over the life of the loan.
$4,203/mo
Est. payment
Explore your selling options
Work with a Zillow partner agent
Leverage their expertise and Zillow's premium Showcase listings to get your home seen by more buyers.
Get startedList with your own agent
Get your home in front of millions of buyers by listing it on Zillow.
Learn how to do itSell it yourself
Take full control of how buyers see your home on Zillow by listing For Sale by Owner (FSBO).
List your homeWhat's special
Zillow last checked:
Listing updated:
Listed by:
Diane Martin 508-648-3465,
Century 21 North East 603-893-8230
Bought with:
Non Member
Non Member Office
Source: MLS PIN,MLS#: 73330352
Facts & features
Interior
Bedrooms & bathrooms
- Bedrooms: 3
- Bathrooms: 1
- Full bathrooms: 1
Primary bedroom
- Features: Ceiling Fan(s), Walk-In Closet(s), Flooring - Hardwood
- Level: First
- Area: 168
- Dimensions: 14 x 12
Bedroom 2
- Features: Ceiling Fan(s), Walk-In Closet(s), Flooring - Hardwood
- Level: First
- Area: 165
- Dimensions: 15 x 11
Bedroom 3
- Features: Walk-In Closet(s), Flooring - Hardwood
- Level: First
- Area: 144
- Dimensions: 12 x 12
Primary bathroom
- Features: Yes
Bathroom 1
- Features: Bathroom - Full, Bathroom - With Tub & Shower, Closet - Linen, Flooring - Vinyl, Double Vanity
- Level: First
- Area: 99
- Dimensions: 9 x 11
Dining room
- Features: Flooring - Stone/Ceramic Tile
- Level: First
- Area: 88
- Dimensions: 11 x 8
Kitchen
- Features: Flooring - Stone/Ceramic Tile, Countertops - Stone/Granite/Solid, Breakfast Bar / Nook, Cabinets - Upgraded, Dryer Hookup - Electric, Exterior Access, Remodeled, Stainless Steel Appliances, Washer Hookup
- Level: First
- Area: 160
- Dimensions: 10 x 16
Living room
- Features: Flooring - Hardwood
- Level: First
- Area: 252
- Dimensions: 18 x 14
Heating
- Hot Water, Oil
Cooling
- None
Appliances
- Included: Water Heater, Oven, Dishwasher, Range, Refrigerator, Washer, Dryer
- Laundry: Electric Dryer Hookup, Washer Hookup
Features
- Sun Room, Walk-up Attic
- Flooring: Tile, Laminate, Hardwood
- Doors: Storm Door(s)
- Windows: Storm Window(s)
- Basement: Full,Interior Entry,Bulkhead,Concrete,Unfinished
- Number of fireplaces: 1
- Fireplace features: Living Room
Interior area
- Total structure area: 1,989
- Total interior livable area: 1,989 sqft
- Finished area above ground: 1,989
Property
Parking
- Total spaces: 2
- Parking features: Paved Drive, Shared Driveway, Off Street, Deeded, Paved
- Uncovered spaces: 2
Features
- Patio & porch: Porch - Enclosed, Screened, Deck - Composite, Patio
- Exterior features: Porch - Enclosed, Porch - Screened, Deck - Composite, Patio, Rain Gutters, Storage, Fenced Yard, Garden
- Fencing: Fenced/Enclosed,Fenced
- Waterfront features: Bay, Harbor, Ocean, 1 to 2 Mile To Beach, Beach Ownership(Public)
Lot
- Size: 5,619 Square Feet
- Features: Easements, Level
Details
- Foundation area: 99999
- Zoning: R2
Construction
Type & style
- Home type: SingleFamily
- Architectural style: Ranch,Bungalow
- Property subtype: Single Family Residence
Materials
- Frame
- Foundation: Concrete Perimeter
- Roof: Shingle
Condition
- Year built: 1941
Utilities & green energy
- Electric: 200+ Amp Service
- Sewer: Public Sewer
- Water: Public
- Utilities for property: for Electric Range, for Electric Oven, for Electric Dryer, Washer Hookup
Community & HOA
Community
- Features: Public Transportation, Shopping, Park, Walk/Jog Trails, Medical Facility, Laundromat, House of Worship, Marina, Public School, T-Station, University
- Subdivision: Rear property
HOA
- Has HOA: No
Location
- Region: Salem
Financial & listing details
- Price per square foot: $319/sqft
- Tax assessed value: $555,100
- Date on market: 8/22/2026
- Exclusions: No Exclusions At This Time.
- Road surface type: Paved
Price history
| Date | Event | Price |
|---|---|---|
| 4/3/2025 | Sold | $635,000-5.2%$319/sqft |
Source: MLS PIN #73330352 Report a problem | ||
| 3/1/2025 | Price change | $669,900-1.5%$337/sqft |
Source: MLS PIN #73330352 Report a problem | ||
| 2/26/2025 | Price change | $680,000-2.8%$342/sqft |
Source: MLS PIN #73330352 Report a problem | ||
| 2/20/2025 | Listed for sale | $699,900$352/sqft |
Source: MLS PIN #73330352 Report a problem | ||
| 2/4/2025 | Contingent | $699,900$352/sqft |
Source: MLS PIN #73330352 Report a problem | ||
| 1/29/2025 | Listed for sale | $699,900+121.5%$352/sqft |
Source: MLS PIN #73330352 Report a problem | ||
| 10/1/2013 | Sold | $316,000+5.3%$159/sqft |
Source: Agent Provided Report a problem | ||
| 8/15/2013 | Listed for sale | $300,000$151/sqft |
Source: RE/MAX Prestige Properties Report a problem | ||
Public tax history
Tax history is unavailable.
Neighborhood: Mack Park
Nearby homes
- $646,5003 bd1 ba1.9k sqft3-1/2R Buffum St, Salem, MA 01970Off Market
- $808,6002 bd1 ba1.2k sqft5 1/2 Buffum St, Salem, MA 01970Off Market
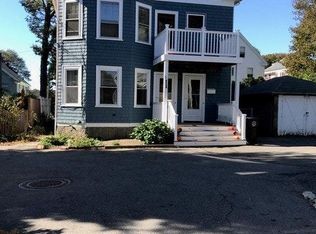
- $--1 bd1 ba700 sqft5 1/2 Buffum St #3, Salem, MA 01970Off Market
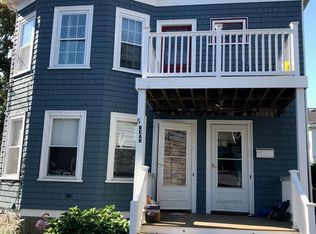
- $2,7002 bd1 ba1.2k sqft5 1/2 Buffum St #2, Salem, MA 01970For Rent
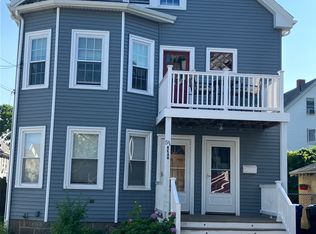
- $896,7004 bd2 ba2.4k sqft3 1/2 Buffum St, Salem, MA 01970Off Market
- $571,4003 bd1 ba1.4k sqft3 Buffum St, Salem, MA 01970Off Market
- $29,100-- bd-- ba-- sqft3 Buffum St, Salem, MA 01970Off Market
- $742,9004 bd2 ba2.2k sqft2 Barr St, Salem, MA 01970Off Market
Nearby schools
GreatSchools rating
- 7/10BatesGrades: PK-5Distance: 0.6 mi
- 6/10Collins Middle SchoolGrades: 6-8Distance: 0.8 mi
- NASalem Prep High SchoolGrades: 9-12Distance: 0.5 mi
Schools provided by the listing agent
- Elementary: Bates Elementar
- Middle: Collins Middle
- High: Salem Prep
Source: MLS PIN. This data may not be complete. We recommend contacting the local school district to confirm school assignments for this home.
Get a cash offer in 3 minutes
Find out how much your home could sell for in as little as 3 minutes with a no-obligation cash offer.
Estimated market value
$706,600
Get a cash offer in 3 minutes
Find out how much your home could sell for in as little as 3 minutes with a no-obligation cash offer.
Estimated market value
$706,600
- Massachusetts
- Essex County
- Salem
- 01970
- Mack Park
- 3 1/2R Buffum St
