Skip main navigation
For sale
  • Price cut: $6K (7/1)
    $329,000

    3-13 Aspen Way, Doylestown, PA 18901

    1beds
    880sqft
    : 
    Loading
    Get pre-qualified
    Townhouse
    Built in 1980
    -- sqft lot
    $-- Zestimate®
    $374/sqft
    $252/mo HOA

    What's special

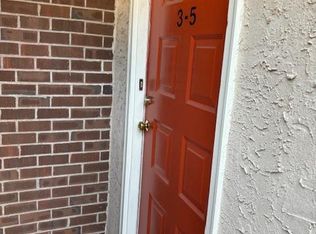
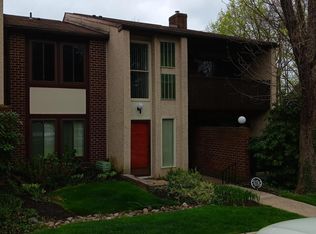
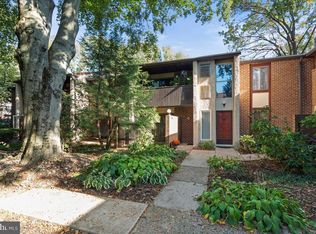
    Ideal turnkey opportunity for both owner occupants and investors. - Over walking too many stairs? Welcome to easy, modern living in the heart of Doylestown. This beautifully renovated spacious open floor plan offers 1 bedroom, 1 bath - stylish comfort on one level. Step inside to find a newly renovated kitchen with contemporary finishes, complemented by newly installed recessed lighting, brand new appliances and durable, elegant luxury plank flooring throughout. Plus, a top of the line heat pump which delivers efficient heating and cooling year round. The updated bath features a walk in shower, creating a spa like experience at home. Enjoy assigned parking steps from your door, plus multiple convenient visitor parking alongside. Let's call it low maintenance, one - level - living! Perfectly located, you're just a short walk to local shops, restaurants, YMCA and the renown Doylestown Hospital. Commuters will appreciate easy access to transit and rail lines. All of this in the highly sought- after-award winning town of Doylestown - where charm, convenience and community come together.
    65 days
    |
    927
    |
    25
    |

    Zillow last checked:

    Listing updated:

    Listed by:

    Lorraine Eastman 310-766-2076,

    BHHS Fox & Roach-New Hope (215) 862-3385

    Source: Bright MLS,MLS#: PABU2120110MLS Logo

    Loading...

      Facts & features

      Interior

      Bedrooms & bathrooms
      • Bedrooms: 1
      • Bathrooms: 1
      • Full bathrooms: 1
      • Main level bathrooms: 1
      • Main level bedrooms: 1
      Basement
      • Area: 0
      Heating
      • Heat Pump, Oil, Other
      Cooling
      • Central Air, Other, Electric
      Appliances
      • Included: Dishwasher, Dryer, Microwave, Oven/Range - Electric, Range Hood, Refrigerator, Washer, Electric Water Heater
      • Laundry: Main Level
      Features
      • Breakfast Area, Combination Kitchen/Living, Dining Area, Bathroom - Walk-In Shower, Combination Dining/Living, Open Floorplan
      • Has basement: No
      • Has fireplace: No
      Interior area
      • Total structure area: 880
      • Total interior livable area: 880 sqft
      • Finished area above ground: 880
      • Finished area below ground: 0

      Property

      Parking
      • Parking features: Assigned, Public, Other
      • Details: Assigned Parking
      Accessibility
      • Accessibility features: Doors - Lever Handle(s)
      Features
      • Levels: One
      • Stories: 1
      • Pool features: None
      Lot
      • Features: Backs - Open Common Area, Wooded
      Details
      • Additional structures: Above Grade, Below Grade
      • Parcel number: 09053003013
      • Zoning: R4
      • Special conditions: Standard

      Construction

      Type & style
      • Home type: Townhouse
      • Architectural style: Contemporary
      • Property subtype: Townhouse
      Materials
      • Frame
      • Foundation: Slab
      Condition
      • Excellent
      • New construction: No
      • Year built: 1980
      • Major remodel year: 2024

      Utilities & green energy

      • Electric: 100 Amp Service
      • Sewer: Public Sewer
      • Water: Public

      Community & HOA

      Community
      • Subdivision: Chestnut Grove
      HOA
      • Has HOA: Yes
      • HOA fee: $252 monthly
      • HOA name: CONTINENTAL PROPERTY MANAGEMENT
      Location
      • Region: Doylestown
      • Municipality: DOYLESTOWN TWP

      Financial & listing details

      • Price per square foot: $374/sqft
      • Tax assessed value: $13,120
      • Annual tax amount: $2,461
      • Date on market: 5/4/2026
      • Listing agreement: Exclusive Right To Sell
      • Listing terms: Cash,Conventional
      • Inclusions: Refrigerator, Washer, Dryer
      • Ownership: Fee Simple

        Estimated market value

        Not available

        Estimated sales range

        Not available

        $1,854/mo

        Price history

        DateEventPrice
        7/1/2026Listed for sale$329,000-1.8%$374/sqft
        Source: Bright MLS #PABU2120110 Report a problem
        6/23/2026Contingent$335,000$381/sqft
        Source: Bright MLS #PABU2120110 Report a problem
        6/12/2026Price change$335,000-4%$381/sqft
        Source: Bright MLS #PABU2120110 Report a problem
        5/31/2026Listed for sale$349,000$397/sqft
        Source: Bright MLS #PABU2120110 Report a problem
        5/7/2026Listing removed$349,000$397/sqft
        Source: Bright MLS #PABU2120110 Report a problem
        5/4/2026Listed for sale$349,000+164.4%$397/sqft
        Source: Bright MLS #PABU2120110 Report a problem
        11/18/2022Listed for rent$1,700+3%$2/sqft
        Source: Zillow Rental Manager Report a problem
        12/9/2021Listing removed--
        Source: Zillow Rental Network_1 Report a problem
        12/4/2021Price change$1,650-5.7%$2/sqft
        Source: Zillow Rental Network_1 #PABU2010438 Report a problem
        11/15/2021Price change$1,750-2.8%$2/sqft
        Source: Zillow Rental Network_1 #PABU2010438 Report a problem
        11/1/2021Listed for rent$1,800+16.1%$2/sqft
        Source: Zillow Rental Network_1 #PABU2010438 Report a problem
        2/24/2021Listing removed--
        Source: Owner Report a problem
        4/2/2019Listing removed$1,550$2/sqft
        Source: Owner Report a problem
        3/1/2019Listed for rent$1,550+40.9%$2/sqft
        Source: Owner Report a problem
        1/2/2016Listing removed$1,100$1/sqft
        Source: Class-Harlan Real Estate #6680258 Report a problem
        12/3/2015Listed for rent$1,100$1/sqft
        Source: Class-Harlan Real Estate #6680258 Report a problem
        11/20/2013Sold$132,000+38.9%$150/sqft
        Source: Public Record Report a problem
        4/28/2011Sold$95,000$108/sqft
        Source: Public Record Report a problem

        Public tax history

        YearProperty taxesTax assessment
        2025$2,462 +2%$13,120
        2024$2,413 +9%$13,120
        2023$2,214 +1.1%$13,120
        2022$2,189 +2.1%$13,120
        2021$2,144 +0.5%$13,120
        2020$2,134 +1.4%$13,120
        2018$2,105 +1.4%$13,120
        2017$2,075 $13,120
        2016$2,075 $13,120
        2015-- $13,120
        2014-- $13,120
        2013-- $13,120
        2012-- $13,120
        2011-- $13,120
        2010-- $13,120
        2009-- $13,120
        2008-- $13,120
        2007-- $13,120
        2006-- $13,120
        2005-- $13,120 +300%
        2004-- $3,280
        2003-- $3,280
        2002-- $3,280
        2000-- $3,280

        Find assessor info on the county website

        Monthly payment

        Est. payment

        Payment breakdown

        Explore the cost of this home by adjusting the details. Changes won't be saved.
        All calculations are estimates and provided by Zillow, Inc. for informational purposes only. Actual amounts may vary.
        HOA fees may include property taxes on listings classified as Co-Ops. Contact the listing agent and/or owner for fee details.
        Mortgage interest rates are dependent on a number of factors, including credit score, down payment, and repayment length. Interest rate data provided by Zillow Group Marketplace, Inc. as of 1/1/1970 from various mortgage lenders with which we have lead or other similar arrangements; the Estimated Payment is an average of those rates.
        See how much you could borrow to make a competitive offer.

        Climate risks

        Neighborhood: 18901

        Getting around

        50 / 100
        Car-Dependent
        61 / 100
        Bikeable

        Nearby schools

        GreatSchools rating
        Schools provided by the listing agent
        • District: Central Bucks

        Source: Bright MLS. This data may not be complete. We recommend contacting the local school district to confirm school assignments for this home.

        A local agent can set up tours, give advice and negotiate with sellers.

        A local lender can help you make sure your offer is ready when you are.

        Browse local experts

        Similar homes

        Skip to the end of the carouselSkip to the beginning of the carousel