Welcome to Thompson's newest subdivision! These 4 homes are newly constructed with a functional floor plan and much thought into flexibility. 1800 sq ft of Colonial style, this home offers an open concept through the kitchen and living room. Dining room/flex room can be used for not only dining but office, playroom, or whatever your needs may be on the first floor. Half bath with laundry. Workshop/storage room with access from exterior is heated and allows for multi purpose. Upstairs you'll find 3 generously sized bedrooms and a large, full bath. Full basement. Charming front porch area frames your entry with a welcoming feel! Construction underway now so come take a look! Buyer/Buyers agent to verify info. Builder has made material choices and samples are available for viewing. Builder will not entertain any changes in materials. Floor plan attached and survey map. All 4 homes of subdivision are the same construction. Taxes and assessment to be determined by town. Appraisal has been performed.
Sold for $399,500
$399,500
3 First Street, Thompson, CT 06255
3beds
1,800sqft
Single Family Residence
Built in 2024
5,227 Square Feet Lot
$432,000 Zestimate®
$222/sqft
$2,683 Estimated rent
Home value
$432,000
Estimated sales range
Not available
$2,683/mo
Zestimate® history
Owner options
List your home for rent
$2,683/mo
Rent Zestimate®
Find your next renter with Zillow Rental Manager. Plus, with online applications, you can quickly screen prospective tenants – for free.
$2,683/mo
Rent Zestimate®
Refinance and save
$2,755/mo
Est. payment
Refinancing to a lower rate could help reduce your monthly payments and save thousands over the life of the loan.
$2,755/mo
Est. payment
Explore your selling options
Work with a Zillow partner agent
Leverage their expertise and Zillow's premium Showcase listings to get your home seen by more buyers.
Get startedList with your own agent
Get your home in front of millions of buyers by listing it on Zillow.
Learn how to do itSell it yourself
Take full control of how buyers see your home on Zillow by listing For Sale by Owner (FSBO).
List your homeWhat's special
Charming front porchWelcoming feelFull basementGenerously sized bedroomsOpen concept
Zillow last checked:
Listing updated:
Listed by:
Amy L. Brunet 860-234-0434,
Brunet and Company Real Estate 860-412-9056
Bought with:
Christine Costa, REB.0794915
Kazantzis Real Estate, LLC
Source: Smart MLS,MLS#: 24067250
Facts & features
Interior
Bedrooms & bathrooms
- Bedrooms: 3
- Bathrooms: 2
- Full bathrooms: 1
- 1/2 bathrooms: 1
Primary bedroom
- Features: Wall/Wall Carpet
- Level: Upper
- Area: 164.43 Square Feet
- Dimensions: 11.11 x 14.8
Bedroom
- Features: Wall/Wall Carpet
- Level: Upper
- Area: 127.77 Square Feet
- Dimensions: 11.11 x 11.5
Bedroom
- Features: Wall/Wall Carpet
- Level: Upper
- Area: 134.54 Square Feet
- Dimensions: 11.11 x 12.11
Bathroom
- Features: Laundry Hookup
- Level: Main
- Area: 56.16 Square Feet
- Dimensions: 7.8 x 7.2
Bathroom
- Features: Tub w/Shower
- Level: Upper
- Area: 89.76 Square Feet
- Dimensions: 10.2 x 8.8
Dining room
- Level: Main
- Area: 116.66 Square Feet
- Dimensions: 10.5 x 11.11
Kitchen
- Features: Granite Counters, Kitchen Island
- Level: Main
- Area: 162 Square Feet
- Dimensions: 18 x 9
Living room
- Level: Main
- Area: 214.2 Square Feet
- Dimensions: 18 x 11.9
Heating
- Heat Pump, Wall Unit, Electric
Cooling
- Central Air, Ductless, Wall Unit(s)
Appliances
- Included: Oven/Range, Microwave, Refrigerator, Dishwasher, Electric Water Heater, Water Heater
- Laundry: Main Level
Features
- Basement: Full
- Attic: Access Via Hatch
- Has fireplace: No
Interior area
- Total structure area: 1,800
- Total interior livable area: 1,800 sqft
- Finished area above ground: 1,800
Property
Parking
- Total spaces: 2
- Parking features: None, Off Street
Features
- Patio & porch: Porch
Lot
- Size: 5,227 Square Feet
- Features: Level
Details
- Parcel number: 2322775
- Zoning: CRD
Construction
Type & style
- Home type: SingleFamily
- Architectural style: Colonial
- Property subtype: Single Family Residence
Materials
- Vinyl Siding
- Foundation: Concrete Perimeter
- Roof: Asphalt
Condition
- Under Construction
- New construction: Yes
- Year built: 2024
Details
- Warranty included: Yes
Utilities & green energy
- Sewer: Public Sewer
- Water: Public
- Utilities for property: Cable Available
Community & HOA
Community
- Features: Library, Medical Facilities, Park, Public Rec Facilities, Near Public Transport, Shopping/Mall
HOA
- Has HOA: No
Location
- Region: North Grosvenordale
Financial & listing details
- Price per square foot: $222/sqft
- Tax assessed value: $97,500
- Annual tax amount: $1,853
- Date on market: 1/7/2025
Price history
| Date | Event | Price |
|---|---|---|
| 5/12/2025 | Sold | $399,500$222/sqft |
Source:  Smart MLS #24067250 Report a problem Smart MLS #24067250 Report a problem | ||
| 4/11/2025 | Pending sale | $399,500$222/sqft |
Source: Smart MLS #24067250 Report a problem | ||
| 1/7/2025 | Listed for sale | $399,500$222/sqft |
Source: Smart MLS #24067250 Report a problem | ||
Public tax history
| Year | Property taxes | Tax assessment |
|---|---|---|
| 2025 | $1,853 +5% | $97,500 +55.3% |
| 2024 | $1,765 +8.1% | $62,800 |
| 2023 | $1,633 +3.9% | $62,800 |
| 2022 | $1,571 +0.3% | $62,800 |
| 2021 | $1,567 +3% | $62,800 |
| 2020 | $1,522 +0.7% | $62,800 +15.2% |
| 2019 | $1,512 | $54,500 |
| 2018 | $1,512 +6.5% | $54,500 |
| 2017 | $1,420 +5% | $54,500 |
| 2015 | $1,352 -3.1% | $54,500 -10.7% |
| 2014 | $1,395 +3% | $61,000 |
| 2012 | $1,354 +5.6% | $61,000 |
| 2011 | $1,282 | $61,000 |
| 2010 | $1,282 -19.5% | $61,000 -30.3% |
| 2009 | $1,593 +1.3% | $87,500 |
| 2008 | $1,572 +5.9% | $87,500 |
| 2007 | $1,485 | $87,500 |
Find assessor info on the county website
Neighborhood: North Grosvenordale
Nearby homes
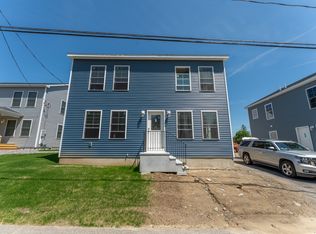
- $365,0003 bd2 ba1.8k sqft1 1st St, North Grosvenordale, CT 06255Sold
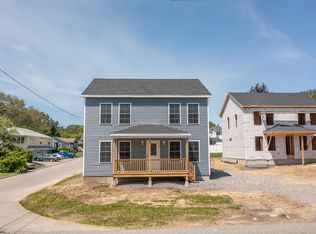
- $395,0003 bd2 ba1.8k sqft16 Red Bridge Rd, North Grosvenordale, CT 06255Sold
- $271,9002 bd1 ba1k sqft12 Red Bridge Rd, North Grosvenordale, CT 06255Off Market
- $288,7003 bd1 ba1.8k sqft7 1st St, North Grosvenordale, CT 06255Off Market
- $353,7003 bd1 ba1.4k sqft8 Vandall St, North Grosvenordale, CT 06255Off Market
- $39,200-- bd-- ba-- sqftRed Bridge Rd, Thompson, CT 06277Off Market
- $405,0003 bd2 ba1.8k sqft14 Red Bridge Rd, North Grosvenordale, CT 06255Sold
- $248,6003 bd1 ba917 sqft3 Vandall St, North Grosvenordale, CT 06255Off Market
Nearby schools
GreatSchools rating
- 6/10Thompson Middle SchoolGrades: 5-8Distance: 0.4 mi
- 5/10Tourtellotte Memorial High SchoolGrades: 9-12Distance: 0.4 mi
- 5/10Mary R. Fisher Elementary SchoolGrades: PK-4Distance: 0.4 mi
Schools provided by the listing agent
- Elementary: Mary R. Fisher
- High: Tourtellotte Memorial
Source: Smart MLS. This data may not be complete. We recommend contacting the local school district to confirm school assignments for this home.


Get pre-qualified for a loan
At Zillow Home Loans, we can pre-qualify you in as little as 5 minutes with no impact to your credit score.An equal housing lender. NMLS #10287.
Sell for more on Zillow
Get a Zillow Showcase℠ listing at no additional cost and you could sell for .
$432,000
2% more
+$8,640
With Zillow Showcase(estimated)
$440,640
Nearby cities
Nearby neighborhoods
Nearby zip codes
Other Thompson Topics
