This model townhome in Ocean Pines II is the final available unit in Building Three, the only building in the community offering four residences with walk-out basements—ideal for extra storage or future finishing. Ready for immediate occupancy (furniture not included), the home features upgraded quartz countertops, stainless steel appliances including a refrigerator. Highlights include 9-foot ceilings, luxury vinyl plank flooring, a gas fireplace with shiplap accent, crown molding, and Pella windows. The second floor offers two spacious bedrooms, a sitting area, laundry, and a beautifully appointed full bath with a double quartz vanity and subway tile tub/shower. Outside, enjoy a private backyard patio, privacy fencing between units, and a tree-lined buffer for added serenity. A builder’s one-year warranty is included. Located in the desirable seaside village of Sagamore Beach, this property offers convenient access to the Cape Cod Canal, beaches, golf.
Sold for $575,000
$575,000
3-3C Wildwood Ln #0, Sagamore Beach, MA 02562
2beds
1,850sqft
Condominium, Townhouse
Built in 2024
-- sqft lot
$-- Zestimate®
$311/sqft
$-- Estimated rent
Home value
Not available
Estimated sales range
Not available
Not available
Zestimate® history
Owner options
List your home for rent
Find your next renter with Zillow Rental Manager. Plus, with online applications, you can quickly screen prospective tenants – for free.
Refinance and save
$3,870/mo
Est. payment
Refinancing to a lower rate could help reduce your monthly payments and save thousands over the life of the loan.
$3,870/mo
Est. payment
Explore your selling options
Work with a Zillow partner agent
Leverage their expertise and Zillow's premium Showcase listings to get your home seen by more buyers.
Get startedList with your own agent
Get your home in front of millions of buyers by listing it on Zillow.
Learn how to do itSell it yourself
Take full control of how buyers see your home on Zillow by listing For Sale by Owner (FSBO).
List your homeWhat's special
Zillow last checked:
Listing updated:
Listed by:
Shana Lundell 508-221-5124,
Coldwell Banker Realty - Plymouth 508-746-0051
Bought with:
Jennifer Churchill
William Raveis R.E. & Homes Services
Source: MLS PIN,MLS#: 73422408
Facts & features
Interior
Bedrooms & bathrooms
- Bedrooms: 2
- Bathrooms: 2
- Full bathrooms: 1
- 1/2 bathrooms: 1
- Main level bathrooms: 1
Primary bedroom
- Features: Ceiling Fan(s), Flooring - Vinyl
- Level: Second
Bedroom 2
- Features: Ceiling Fan(s), Closet, Flooring - Vinyl
- Level: Second
Bathroom 1
- Features: Bathroom - Half, Flooring - Vinyl, Countertops - Stone/Granite/Solid, Countertops - Upgraded
- Level: Main,First
Bathroom 2
- Features: Bathroom - Full, Bathroom - With Tub & Shower, Countertops - Stone/Granite/Solid, Countertops - Upgraded
- Level: Second
Dining room
- Level: First
Kitchen
- Features: Flooring - Vinyl, Dining Area, Pantry, Countertops - Stone/Granite/Solid, Kitchen Island, Cabinets - Upgraded, Open Floorplan, Recessed Lighting, Stainless Steel Appliances, Lighting - Pendant, Crown Molding
- Level: Main,First
Living room
- Features: Ceiling Fan(s), Flooring - Vinyl
- Level: Main,First
Heating
- Forced Air
Cooling
- Central Air
Appliances
- Included: Range, Dishwasher, Microwave, Refrigerator
- Laundry: Second Floor, In Unit, Electric Dryer Hookup, Washer Hookup
Features
- Flooring: Vinyl
- Windows: Insulated Windows
- Has basement: Yes
- Number of fireplaces: 1
- Fireplace features: Living Room
Interior area
- Total structure area: 1,850
- Total interior livable area: 1,850 sqft
- Finished area above ground: 1,850
Property
Parking
- Total spaces: 2
- Parking features: Off Street, Paved
- Uncovered spaces: 2
Accessibility
- Accessibility features: No
Features
- Patio & porch: Porch, Deck - Composite, Patio
- Exterior features: Outdoor Gas Grill Hookup, Porch, Deck - Composite, Patio, Decorative Lighting, Rain Gutters
- Waterfront features: 1 to 2 Mile To Beach
Details
- Parcel number: 5269486
- Zoning: R
Construction
Type & style
- Home type: Townhouse
- Property subtype: Condominium, Townhouse
Materials
- Frame
- Roof: Shingle
Condition
- Year built: 2024
Details
- Warranty included: Yes
Utilities & green energy
- Sewer: Private Sewer
- Water: Public
- Utilities for property: for Gas Range, for Electric Oven, for Electric Dryer, Washer Hookup, Outdoor Gas Grill Hookup
Community & HOA
Community
- Features: Public Transportation, Shopping, Park, Walk/Jog Trails, Bike Path, Conservation Area, Highway Access, House of Worship, Public School
HOA
- Services included: Sewer, Insurance, Maintenance Structure, Road Maintenance, Maintenance Grounds, Snow Removal, Trash, Reserve Funds
- HOA fee: $455 monthly
Location
- Region: Sagamore Beach
Financial & listing details
- Price per square foot: $311/sqft
- Date on market: 1/18/2026
Price history
| Date | Event | Price |
|---|---|---|
| 9/19/2025 | Sold | $575,000$311/sqft |
Source: MLS PIN #73422408 Report a problem | ||
Public tax history
Tax history is unavailable.
Neighborhood: Sagamore Beach
Nearby homes
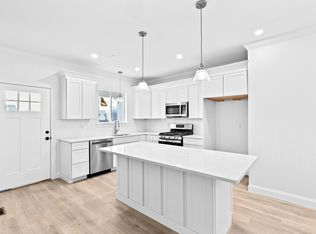
- $579,9002 bd2 ba1.5k sqft3 Wildwood Ln #A, Sagamore Beach, MA 02562Sold
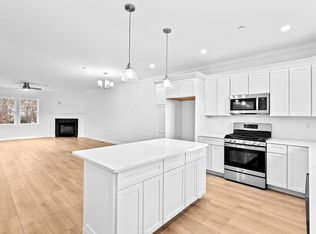
- $579,9002 bd2 ba1.5k sqft3 Wildwood Ln #B, Sagamore Beach, MA 02562Sold
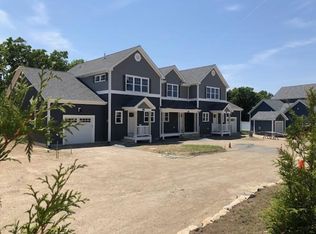
- $533,3002 bd2 ba1.5k sqft6 Wildwood Ln #8, Bourne, MA 02562Off Market
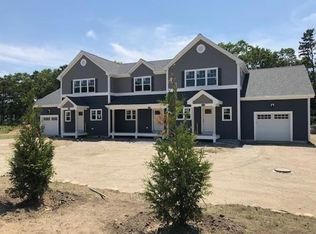
- $535,7002 bd2 ba1.5k sqft8 Wildwood Ln #11, Bourne, MA 02562Off Market
- $---- bd-- ba-- sqft2A Wildwood Ln, Sagamore Beach, MA 02562Off Market
- $649,9002 bd3 ba2.4k sqft5 Wildwood Ln #A, Bourne, MA 02562Sold
- $649,9002 bd3 ba2.4k sqft5 Wildwood Ln #B, Bourne, MA 02562Sold
- $649,9002 bd3 ba2.4k sqft5 Wildwood Ln #D, Bourne, MA 02562Sold
Nearby schools
GreatSchools rating
- NABournedale Elementary SchoolGrades: PK-2Distance: 2.9 mi
- 6/10Bourne Middle SchoolGrades: 6-8Distance: 4.4 mi
- 4/10Bourne High SchoolGrades: 9-12Distance: 4.5 mi
Schools provided by the listing agent
- Middle: Bourne Middle
- High: Bourne High
Source: MLS PIN. This data may not be complete. We recommend contacting the local school district to confirm school assignments for this home.


Get pre-qualified for a loan
At Zillow Home Loans, we can pre-qualify you in as little as 5 minutes with no impact to your credit score.An equal housing lender. NMLS #10287.
- Massachusetts
- Barnstable County
- Bourne
- 02562
- Sagamore Beach
- 3-3C Wildwood Ln Unit 0
