Perched atop a professionally maintained elevator building on a quiet dead-end street in steps from the Longwood Medical Community, this sophisticated penthouse residence offers an exceptional blend of style, comfort, and convenience. Filled with natural light and tree top views, the home features two spacious bedrooms, two full bathrooms, soaring ceilings, hardwood floors throughout, and in-unit laundry. The primary suite has a walk through closet and radiant heated bathroom floors. The thoughtfully designed kitchen is appointed with stone counters, stainless appliances, shaker cabinetry, and a generous center island with bar seating that seamlessly flows into the living and dining areas. Oversized windows create a bright and inviting atmosphere, while a private balcony provides the perfect outdoor retreat. Additional highlights include garage parking, central air, custom window treatments, and an unbeatable location just moments from the MBTA Green Line, major bus routes and highways, world-renowned hospitals, universities, museums, and neighborhood amenities.
For sale
$1,050,000
3-5 S Whitney St #7, Boston, MA 02120
2beds
935sqft
Condominium
Built in 2022
-- sqft lot
$1,026,100 Zestimate®
$1,123/sqft
$578/mo HOA
What's special
Central airIn-unit laundryQuiet dead-end streetShaker cabinetryProfessionally maintained elevator buildingHardwood floors throughoutRadiant heated bathroom floors
- 35 days
- 359
- 16
Zillow last checked:
Listing updated:
Listed by:
Mark Ruane 508-612-6217,
MGS Group Real Estate LTD 617-714-4544
Source: MLS PIN,MLS#: 73560047
Facts & features
Interior
Bedrooms & bathrooms
- Bedrooms: 2
- Bathrooms: 2
- Full bathrooms: 2
Primary bathroom
- Features: Yes
Heating
- Central
Cooling
- Central Air
Appliances
- Included: Range, Dishwasher, Disposal, Microwave, Refrigerator, Freezer, Washer, Dryer
- Laundry: In Unit
Features
- Flooring: Wood, Tile
- Has basement: No
- Has fireplace: No
- Common walls with other units/homes: No One Above
Interior area
- Total structure area: 935
- Total interior livable area: 935 sqft
- Finished area above ground: 935
Property
Parking
- Total spaces: 1
- Parking features: Under
- Attached garage spaces: 1
Features
- Patio & porch: Deck
- Exterior features: Deck
Details
- Parcel number: 3399611
- Zoning: RED
Construction
Type & style
- Home type: Condo
- Property subtype: Condominium
- Attached to another structure: Yes
Materials
- Stone
- Roof: Rubber
Condition
- Year built: 2022
Utilities & green energy
- Sewer: Public Sewer
- Water: Public
- Utilities for property: for Gas Range
Community & HOA
Community
- Features: Public Transportation, Shopping, Park, Medical Facility, House of Worship, T-Station, University
HOA
- Services included: Water, Sewer, Insurance, Maintenance Structure, Snow Removal, Trash, Reserve Funds
- HOA fee: $578 monthly
Location
- Region: Boston
Financial & listing details
- Price per square foot: $1,123/sqft
- Tax assessed value: $1,036,300
- Annual tax amount: $8,532
- Date on market: 8/6/2026
Estimated market value
$1,026,100
$954,000 - $1.11M
Not available
Price history
| Date | Event | Price |
|---|---|---|
| 8/6/2026 | Listed for sale | $1,050,000+5.1%$1,123/sqft |
Source: MLS PIN #73560047 Report a problem | ||
| 2/10/2024 | Listing removed | $999,000$1,068/sqft |
Source: MLS PIN #73192326 Report a problem | ||
| 1/10/2024 | Listed for sale | $999,000$1,068/sqft |
Source: MLS PIN #73192326 Report a problem | ||
| 7/13/2022 | Sold | $999,000$1,068/sqft |
Source: MLS PIN #72962392 Report a problem | ||
| 4/6/2022 | Contingent | $999,000$1,068/sqft |
Source: MLS PIN #72962392 Report a problem | ||
| 4/5/2022 | Listed for sale | $999,000$1,068/sqft |
Source: MLS PIN #72962392 Report a problem | ||
Public tax history
| Year | Property taxes | Tax assessment |
|---|---|---|
| 2025 | $11,881 +22.1% | $1,026,000 +15% |
| 2024 | $9,727 | $892,400 |
Find assessor info on the county website
Monthly payment
Est. payment
Payment breakdown
Explore the cost of this home by adjusting the details. Changes won't be saved.Climate risks
Neighborhood: Mission Hill
Similar homes
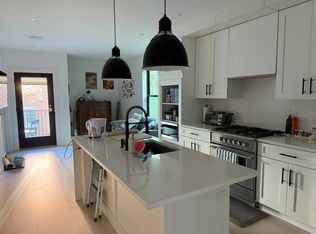
- $1,114,8003 bd2 ba1.3k sqft68 Los Angeles St #Penthouse 5, Newton, MA 02458For Sale
 MLS ID #73573892, Gundersheim Group Real Estate, Commonwealth Standard Realty Advisors. MLS PIN
 - $999,9002 bd2 ba1k sqft21-21B Kent Ct #B, Somerville, MA 02143For Sale
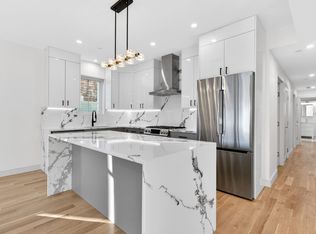 MLS ID #73573310, The Steve Bremis Team, Steve Bremis Realty Group. MLS PIN
 - $1,099,9002 bd2 ba1.1k sqft21 Kent Ct #C, Somerville, MA 02143For Sale
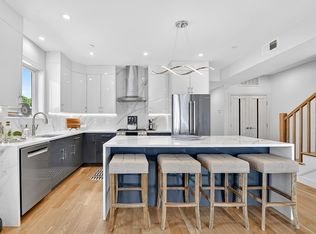 MLS ID #73573326, The Steve Bremis Team, Steve Bremis Realty Group. MLS PIN
 - $939,0001 bd1 ba797 sqft100 Shawmut Avenue Condominium, Boston, MA 02118For Sale
 MLS ID #73574270, Chuck Silverston Team, Gibson Sotheby's International Realty. MLS PIN
