Skip main navigation
Closed
  • $741,200

    3 & 5 Summit Dr, Black Mountain, NC 28711

    3beds
    1,743sqft
    Single Family Residence
    Built in 2005
    1.1 Acres Lot
    $741,200 Zestimate®
    $425/sqft
    $2,877 Estimated rent

    Home value

    $741,200

    $682,000 - $793,000

    $2,877/mo

    Zestimate® history
    Loading
    Loading...

    Owner options

    List your home for rent

    $2,877/mo

    Rent Zestimate®

    Find your next renter with Zillow Rental Manager. Plus, with online applications, you can quickly screen prospective tenants – for free.

    Learn more

    $2,877/mo

    Rent Zestimate®

    Refinance and save

    $4,276/mo

    Est. payment

    Refinancing to a lower rate could help reduce your monthly payments and save thousands over the life of the loan.

    See today's rates

    $4,276/mo

    Est. payment

    Explore your selling options

    Work with a Zillow partner agent

    Leverage their expertise and Zillow's premium Showcase listings to get your home seen by more buyers.

    Get started

    List with your own agent

    Get your home in front of millions of buyers by listing it on Zillow.

    Learn how to do it

    Sell it yourself

    Take full control of how buyers see your home on Zillow by listing For Sale by Owner (FSBO).

    List your home

    What's special

    Small barnPartial mountain viewsRaised garden bedsGenerous outdoor living spaceCustom built homesQuaint historic black mountain

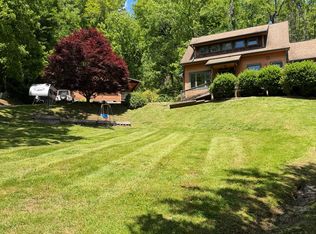
    Incredible opportunity to own 2 homes in quaint historic Black Mountain- just 20 minutes East of Asheville! Custom built homes are nestled in a charming country setting yet located just outside the city limits- an easy 5 minute drive to the “Prettiest Small Town in America”, named by readers of TripAdvisor. Flexible options to own a private retreat/primary residence or an investment property for either long term or short term rental! Live in the cottage and rent the larger home or occupy the 2BR/2BA home and rent the cozy cottage! Cottage would make great office space! Nestled on spacious 1.10 acres with partial mountain views, plenty of usable land including a fenced section with a small barn, previously a home for goats. Fenced section could also be used for chickens or beehives. Several raised garden beds await your green thumb and existing culinary herbs are ready to use! Both homes have quality T&G hardwood floors, generous outdoor living space and are move-in ready!

    This property is off market, which means it's not currently listed for sale or rent on Zillow. This may be different from what's available on other websites or public sources.

    Zillow last checked:

    Listing updated:

    Listed by:

    Jana Osada janaosada@kw.com,

    Keller Williams Elite Realty

    Bought with:

    David Begley

    GreyBeard Realty

    Source: Canopy MLS as distributed by MLS GRID,MLS#: 4030793MLS Logo

    Facts & features

    Interior

    Bedrooms & bathrooms
    • Bedrooms: 3
    • Bathrooms: 3
    • Full bathrooms: 3
    • Main level bedrooms: 1
    Primary bedroom
    • Features: Attic Other, Attic Walk In, Built-in Features, Ceiling Fan(s), Garden Tub, Vaulted Ceiling(s), Other - See Remarks
    • Level: Upper
    • Area: 185.9 Square Feet
    • Dimensions: 14' 7" X 12' 9"
    Bedroom s
    • Level: Main
    • Area: 111.6 Square Feet
    • Dimensions: 11' 3" X 9' 11"
    Dining room
    • Level: Main
    • Area: 117.23 Square Feet
    • Dimensions: 10' 5" X 11' 3"
    Kitchen
    • Level: Main
    • Area: 85.07 Square Feet
    • Dimensions: 6' 5" X 13' 3"
    Laundry
    • Features: Storage
    • Level: Main
    Living room
    • Features: Ceiling Fan(s)
    • Level: Main
    • Area: 191.97 Square Feet
    • Dimensions: 17' 7" X 10' 11"
    Office
    • Features: Storage, Other - See Remarks
    • Level: Upper
    • Area: 83.99 Square Feet
    • Dimensions: 9' 1" X 9' 3"
    Heating
    • Baseboard, Electric, Forced Air, Heat Pump
    Cooling
    • Ceiling Fan(s), Electric, Heat Pump, Window Unit(s)
    Appliances
    • Included: Bar Fridge, Dishwasher, Dryer, Electric Cooktop, Electric Water Heater, Exhaust Fan, Exhaust Hood, Gas Cooktop, Microwave, Oven, Refrigerator, Washer, Washer/Dryer
    • Laundry: Inside, Laundry Room, Main Level
    Features
    • Attic Other, Built-in Features, Soaking Tub, Open Floorplan, Vaulted Ceiling(s)(s), Total Primary Heated Living Area: 1254
    • Flooring: Tile, Wood
    • Doors: Pocket Doors
    • Windows: Insulated Windows, Skylight(s)
    • Has basement: No
    • Attic: Other
    • Fireplace features: Gas, Gas Log, Gas Vented, Living Room, Propane
    Interior area
    • Total structure area: 1,254
    • Total interior livable area: 1,743 sqft
    • Finished area above ground: 1,254
    • Finished area below ground: 0

    Property

    Parking
    • Total spaces: 5
    • Parking features: Circular Driveway, Driveway, Parking Space(s), Shared Driveway, Other - See Remarks
    • Uncovered spaces: 5
    • Details: Cottage has apprx 1-2 parking spaces. Main home has appx 3-4 spaces.
    Features
    • Levels: Two
    • Stories: 2
    • Patio & porch: Covered, Deck, Rear Porch
    • Exterior features: Other - See Remarks
    • Fencing: Fenced,Barbed Wire,Electric,Partial
    • Has view: Yes
    • View description: Mountain(s), Winter, Year Round
    Lot
    • Size: 1.1 Acres
    • Dimensions: 205 x 173 x 171 x 88 x 283
    • Features: Cleared, Hilly, Level, Pasture, Paved, Sloped, Wooded, Views
    Living quarters
    • Secondary living space: 489 sqft
    • Secondary features: Exterior Not Connected,Guest House,Separate Entrance,Separate Kitchen Facilities,Separate Living Quarters,Separate Utilities,Other - See Remarks
    Details
    • Additional structures: Outbuilding, Shed(s), Other
    • Parcel number: 062908450600000
    • Zoning: RES
    • Special conditions: Standard
    • Other equipment: Fuel Tank(s)

    Construction

    Type & style
    • Home type: SingleFamily
    • Architectural style: Cabin,Cottage,Traditional
    • Property subtype: Single Family Residence
    Materials
    • Cedar Shake, Fiber Cement, Other
    • Foundation: Crawl Space, Permanent
    • Roof: Shingle
    Condition
    • New construction: No
    • Year built: 2005

    Utilities & green energy

    • Sewer: Septic Installed
    • Water: City
    • Utilities for property: Cable Available, Propane

    Community & HOA

    Community
    • Security: Smoke Detector(s)
    • Subdivision: None
    Location
    • Region: Black Mountain

    Financial & listing details

    • Price per square foot: $425/sqft
    • Tax assessed value: $335,000
    • Date on market: 5/27/2023
    • Listing terms: Cash,Conventional,VA Loan
    • Road surface type: Asphalt, Paved

    Price history

    DateEventPrice
    6/26/2023Sold$735,000+1%$422/sqft
    Source: Canopy MLS as distributed by MLS GRID #4030793 Report a problem
    5/28/2023Listed for sale$727,400$417/sqft
    Source: Canopy MLS as distributed by MLS GRID #CAR4030793 Report a problem

    Public tax history

    Tax history is unavailable.

    Neighborhood: 28711

    Nearby schools

    GreatSchools rating
    Schools provided by the listing agent
    • Elementary: Black Mountain
    • Middle: Charles D Owen
    • High: Charles D Owen

    Source: Canopy MLS as distributed by MLS GRID. This data may not be complete. We recommend contacting the local school district to confirm school assignments for this home.

    Get a cash offer in 3 minutes
    Find out how much your home could sell for in as little as 3 minutes with a no-obligation cash offer.
    Estimated market value
    $741,200
    Get a cash offer in 3 minutes
    Find out how much your home could sell for in as little as 3 minutes with a no-obligation cash offer.
    Estimated market value
    $741,200