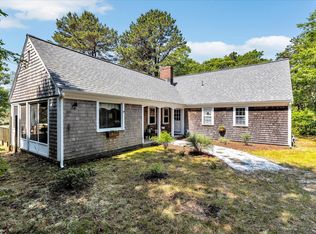
This bucolic setting is the spot where many wonderful memories have been made by the same family for the last 5+ decades. Nearly 4 acres of land overlooking a tidal pond create the perfect opportunity to update, expand or just enjoy this home as it is while you gradually improve the windows, kitchen, etc... 5 good sized bedrooms leave plenty of room for guests and the large screened in porch and open kitchen /dining area create the perfect area to congregate. The full basement has a garage door that allows you to easily access your kayaks or canoes to enjoy on the pond at the edge of the yard. Roof was done in 2023. This is a rare offering.
Sold for $900,000
$900,000
3 5th Ave, Barnstable, MA 02630
5beds
1,824sqft
Single Family Residence
Built in 1963
3.97 Acres Lot
$-- Zestimate®
$493/sqft
$-- Estimated rent
Home value
Not available
Estimated sales range
Not available
Not available
Zestimate® history
Owner options
List your home for rent
Find your next renter with Zillow Rental Manager. Plus, with online applications, you can quickly screen prospective tenants – for free.
Refinance and save
$5,733/mo
Est. payment
Refinancing to a lower rate could help reduce your monthly payments and save thousands over the life of the loan.
$5,733/mo
Est. payment
Explore your selling options
Work with a Zillow partner agent
Leverage their expertise and Zillow's premium Showcase listings to get your home seen by more buyers.
Get startedList with your own agent
Get your home in front of millions of buyers by listing it on Zillow.
Learn how to do itSell it yourself
Take full control of how buyers see your home on Zillow by listing For Sale by Owner (FSBO).
List your homeWhat's special
Garage doorOverlooking a tidal pondLarge screened in porchFull basement
Zillow last checked:
Listing updated:
Listed by:
Kathleen Fuller 508-360-2243,
Keller Williams Realty 508-534-7200
Bought with:
Amanda Kundel
Kinlin Grover Compass
Source: MLS PIN,MLS#: 73390885
Facts & features
Interior
Bedrooms & bathrooms
- Bedrooms: 5
- Bathrooms: 2
- Full bathrooms: 2
Primary bedroom
- Level: First
- Area: 162.54
- Dimensions: 13.83 x 11.75
Bedroom 2
- Level: First
- Area: 126.5
- Dimensions: 11 x 11.5
Bedroom 3
- Level: First
- Area: 112.6
- Dimensions: 9.58 x 11.75
Bedroom 4
- Level: Second
- Area: 266.72
- Dimensions: 16.08 x 16.58
Bedroom 5
- Level: Second
- Area: 201.67
- Dimensions: 13.75 x 14.67
Bathroom 1
- Level: First
- Area: 40
- Dimensions: 5 x 8
Bathroom 2
- Level: Second
- Area: 34.42
- Dimensions: 7 x 4.92
Dining room
- Level: First
- Area: 157.12
- Dimensions: 15.08 x 10.42
Kitchen
- Level: First
- Area: 153
- Dimensions: 13.5 x 11.33
Living room
- Level: First
- Area: 220.5
- Dimensions: 13.5 x 16.33
Heating
- Forced Air, Natural Gas
Cooling
- None
Appliances
- Included: Water Heater
Features
- Sun Room
- Flooring: Wood, Vinyl, Laminate
- Basement: Full,Interior Entry
- Number of fireplaces: 2
Interior area
- Total structure area: 1,824
- Total interior livable area: 1,824 sqft
- Finished area above ground: 1,824
Property
Parking
- Total spaces: 6
- Parking features: Under, Off Street
- Has attached garage: Yes
- Uncovered spaces: 6
Features
- Patio & porch: Deck
- Exterior features: Deck, Rain Gutters
- Has view: Yes
- View description: Scenic View(s), Water, Pond
- Has water view: Yes
- Water view: Pond,Water
- Waterfront features: Ocean, Beach Ownership(Public)
Lot
- Size: 3.97 Acres
- Features: Wooded, Cleared, Level
Details
- Zoning: SPLIT RD-1
Construction
Type & style
- Home type: SingleFamily
- Architectural style: Farmhouse
- Property subtype: Single Family Residence
Materials
- Frame
- Foundation: Concrete Perimeter
- Roof: Shingle
Condition
- Year built: 1963
Utilities & green energy
- Electric: 110 Volts, Circuit Breakers
- Sewer: Private Sewer
- Water: Public
Community & HOA
HOA
- Has HOA: No
Location
- Region: Barnstable
Financial & listing details
- Price per square foot: $493/sqft
- Tax assessed value: $878,500
- Annual tax amount: $5,619
- Date on market: 7/28/2026
Price history
| Date | Event | Price |
|---|---|---|
| 9/25/2025 | Sold | $900,000-10%$493/sqft |
Source: MLS PIN #73390885 Report a problem | ||
| 6/13/2025 | Listed for sale | $1,000,000$548/sqft |
Source: MLS PIN #73390885 Report a problem | ||
Public tax history
Tax history is unavailable.
Neighborhood: Centerville
Nearby homes
- $900,0005 bd2 ba1.8k sqft3 Five Corners Rd, Centerville, MA 02632Sold
- $1,294,3004 bd3 ba3.5k sqft21 Five Corners Rd, Centerville, MA 02632Off Market
- $676,2003 bd2 ba1.3k sqft18 Five Corners Rd, Centerville, MA 02632Off Market
- $612,4003 bd2 ba1.4k sqft5 Autumn Dr, Centerville, MA 02632Off Market
- $1,364,9003 bd3 ba3.3k sqft9 Five Corners Rd, Centerville, MA 02632Off Market
- $936,2003 bd3 ba2.4k sqft11 Five Corners Rd, Centerville, MA 02632Off Market
- $663,9004 bd2 ba1.9k sqft822 Bumps River Rd, Centerville, MA 02632Off Market
- $949,6003 bd2 ba3.3k sqft15 Autumn Dr, Centerville, MA 02632Off Market
Nearby schools
GreatSchools rating
- 3/10Barnstable United Elementary SchoolGrades: 4-5Distance: 1.2 mi
- 3/10Barnstable High SchoolGrades: 8-12Distance: 2.6 mi
- 8/10West Villages Elementary SchoolGrades: K-3Distance: 1.4 mi
Schools provided by the listing agent
- Middle: Barnstable Ms
- High: Barstable Hs
Source: MLS PIN. This data may not be complete. We recommend contacting the local school district to confirm school assignments for this home.


Get pre-qualified for a loan
At Zillow Home Loans, we can pre-qualify you in as little as 5 minutes with no impact to your credit score.An equal housing lender. NMLS #10287.
