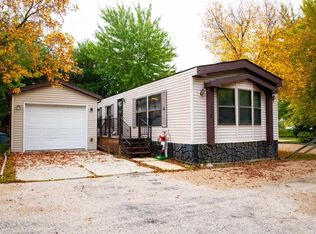
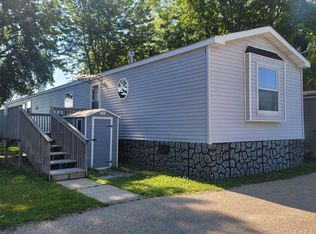
Great location to get close to the lakes and all activities! Milford utilities are a plus! Three bedrooms, two baths, newer furnace & A/C. Cute little breakfast bar! Neat, clean and well maintained. Appliances and shed included. Buyer's must be approved by Green Acres.
Sold for $73,500
$73,500
3-806 28th St, Milford, IA 51351
3beds
1,216sqft
Mobile Home
Built in 1995
-- sqft lot
$88,800 Zestimate®
$60/sqft
$1,014 Estimated rent
Home value
$88,800
$75,000 - $105,000
$1,014/mo
Zestimate® history
Owner options
List your home for rent
$1,014/mo
Rent Zestimate®
Find your next renter with Zillow Rental Manager. Plus, with online applications, you can quickly screen prospective tenants – for free.
$1,014/mo
Rent Zestimate®
Refinance and save
$371/mo
Est. payment
Refinancing to a lower rate could help reduce your monthly payments and save thousands over the life of the loan.
$371/mo
Est. payment
Explore your selling options
Work with a Zillow partner agent
Leverage their expertise and Zillow's premium Showcase listings to get your home seen by more buyers.
Get startedList with your own agent
Get your home in front of millions of buyers by listing it on Zillow.
Learn how to do itSell it yourself
Take full control of how buyers see your home on Zillow by listing For Sale by Owner (FSBO).
List your homeWhat's special
Zillow last checked:
Listing updated:
Listed by:
Tia Hofmeyer tia@sellboji.com,
RE/MAX Lakes Realty
Bought with:
Tammy Fredericksen, B67905
EXIT Realty Midwest
Source: Iowa Great Lakes BOR,MLS#: 230885
Facts & features
Interior
Bedrooms & bathrooms
- Bedrooms: 3
- Bathrooms: 2
- Full bathrooms: 1
- 3/4 bathrooms: 1
Primary bedroom
- Level: Main
- Dimensions: 13.9 x 14.5
Bedroom 2
- Level: Main
- Dimensions: 11.5 x 11
Bedroom 3
- Level: Main
- Dimensions: 9.3 x 8.9
Primary bathroom
- Description: Custom Walk-In Shower
- Level: Main
- Dimensions: 5.6 x 14.5
Kitchen
- Level: Main
- Dimensions: 14.5 x 14.5
Living room
- Description: Carpet
- Level: Main
- Dimensions: 17.8 x 14.5
Heating
- Forced Air
Appliances
- Included: Electric Water Heater
Features
- Basement: None
Interior area
- Total structure area: 1,216
- Total interior livable area: 1,216 sqft
- Finished area above ground: 1,216
- Finished area below ground: 0
Property
Parking
- Parking features: Asphalt, No Garage
- Has uncovered spaces: Yes
Features
- Levels: One
- Stories: 1
Lot
- Dimensions: 25 x 80
Details
- Parcel number: N/A Leased Land
Construction
Type & style
- Home type: MobileManufactured
- Architectural style: Other
- Property subtype: Mobile Home
Materials
- Vinyl Siding
Condition
- Year built: 1995
Utilities & green energy
- Sewer: Public Sewer
- Water: Public
- Utilities for property: Natural Gas Connected
Community & neighborhood
Location
- Region: Milford
Price history
| Date | Event | Price |
|---|---|---|
| 8/25/2023 | Sold | $73,500-5.2%$60/sqft |
Source:  Iowa Great Lakes BOR #230885 Report a problem Iowa Great Lakes BOR #230885 Report a problem | ||
| 8/25/2023 | Pending sale | $77,500$64/sqft |
Source: Iowa Great Lakes BOR #230885 Report a problem | ||
| 8/10/2023 | Contingent | $77,500$64/sqft |
Source: Iowa Great Lakes BOR #230885 Report a problem | ||
| 8/4/2023 | Listed for sale | $77,500$64/sqft |
Source: Iowa Great Lakes BOR #230885 Report a problem | ||
Public tax history
Tax history is unavailable.
Neighborhood: 51351


Nearby schools
GreatSchools rating
- 5/10Okoboji Elementary SchoolGrades: PK-4Distance: 1.4 mi
- 6/10Okoboji Middle SchoolGrades: 5-8Distance: 1.6 mi
- 6/10Okoboji High SchoolGrades: 9-12Distance: 1.4 mi
Schools provided by the listing agent
- District: Okoboji
Source: Iowa Great Lakes BOR. This data may not be complete. We recommend contacting the local school district to confirm school assignments for this home.
- Iowa
- Dickinson County
- Milford
- 51351
- 3-806 28th St
Nearby cities
Nearby zip codes
Other Milford Topics
