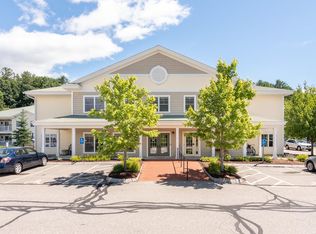
Welcome to Meredith Bay Village, one of the Lakes Region's most sought-after 55+ communities. Located in The Great House, this spacious two-bedroom condominium offers one of the larger floor plans in the community, providing extra living space that's hard to find. The open-concept layout is bright and welcoming, with large windows that fill the home with natural light. The updated kitchen features granite countertops, stainless steel appliances, and plenty of cabinet space, making it both stylish and functional. The living and dining areas open to a private deck, creating a comfortable space to relax or entertain. The primary suite is generously sized and includes direct access to the deck, a unique feature that allows you to enjoy your own private outdoor retreat. Major improvements have already been taken care of, including a new heating and cooling system, giving the next owner peace of mind for years to come. Conveniently located near the rear of the building, this unit enjoys a quiet setting while remaining just a short walk from parking. A deeded storage locker, accessible by elevator, provides additional storage space. Residents of The Great House enjoy access to a fitness center, library, sitting room, and the community Great Room with a kitchen and billiards table. Meredith Bay Village is also ideally located within walking distance of waterfront parks, shopping, restaurants, banking, a pharmacy, and other everyday conveniences. If you're looking for low-maintenance living in a vibrant lakeside community, this beautifully updated home is not to be missed.
Closed
Zillow last checked:
Listing updated:
Bought with:
Mary-Ann Schmidt
KW Coastal and Lakes & Mountains Realty/Meredith
Source: PrimeMLS,MLS#: 5091749
Price history
| Date | Event | Price |
|---|---|---|
| 7/31/2026 | Sold | $430,000-2.1%$300/sqft |
Source:  PrimeMLS #5091749 Report a problem PrimeMLS #5091749 Report a problem | ||
| 6/17/2026 | Price change | $439,000-2.4%$307/sqft |
Source: PrimeMLS #5091749 Report a problem | ||
| 5/29/2026 | Listed for sale | $450,000+95.7%$314/sqft |
Source: PrimeMLS #5091749 Report a problem | ||
| 10/2/2020 | Sold | $230,000+64.3%$161/sqft |
Source: Public Record Report a problem | ||
| 11/18/2008 | Sold | $140,000$98/sqft |
Source: Public Record Report a problem | ||
Nearby homes
Sell for more on Zillow
Get a Zillow Showcase℠ listing at no additional cost and you could sell for .
$431,100
2% more
+$8,622
With Zillow Showcase(estimated)
$439,722
