Skip main navigation
Sold for $1,975,000
Street View
  • $1,975,000

    3 Abbott Way, Piedmont, CA 94618

    3beds
    2,443sqft
    Residential, Single Family Residence
    Built in 1973
    0.31 Acres Lot
    $2,315,100 Zestimate®
    $808/sqft
    $7,894 Estimated rent

    Home value

    $2,315,100

    $1.97M - $2.73M

    $7,894/mo

    Zestimate® history
    Loading
    Loading...

    Owner options

    List your home for rent

    $7,894/mo

    Rent Zestimate®

    Find your next renter with Zillow Rental Manager. Plus, with online applications, you can quickly screen prospective tenants – for free.

    Learn more

    $7,894/mo

    Rent Zestimate®

    Refinance and save

    $12,763/mo

    Est. payment

    Refinancing to a lower rate could help reduce your monthly payments and save thousands over the life of the loan.

    See today's rates

    $12,763/mo

    Est. payment

    Explore your selling options

    Work with a Zillow partner agent

    Leverage their expertise and Zillow's premium Showcase listings to get your home seen by more buyers.

    Get started

    List with your own agent

    Get your home in front of millions of buyers by listing it on Zillow.

    Learn how to do it

    Sell it yourself

    Take full control of how buyers see your home on Zillow by listing For Sale by Owner (FSBO).

    List your home

    What's special

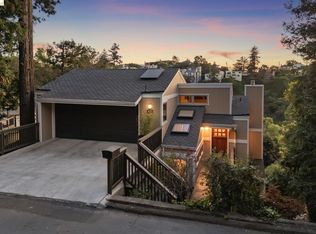
    Situated on a quiet, wooded cul-de-sac in Piedmont, this classic Midcentury retreat feels spacious and comfortable. Designed by David Reichel, the home’s gently cascading levels and architectural nuances have been thoughtfully honored over five decades of meticulous ownership. The multilevel floor plan balances scale, distinct living zones, and verdant outlooks. A gracious, level-in entry provides a bird’s-eye view of the main living area below, where Bay vistas and soaring ceilings captivate. The main level centers around the heart of the home: a kitchen with bespoke finishes, a sunny breakfast room opening to a view-commanding deck, and an intimate dining room. Two bedrooms with custom built-ins, a laundry closet, and a modern bath complete this level. Downstairs, the primary suite enjoys its own floor, complete with a modern ensuite bath. The lower level offers a flexible family room, a library with a half bath, a conditioned wine vault, and an ample deck nestled in a grove of redwoods. Close to Spring Path leading to Coaches Field, with easy access to parks, schools, transit, and shopping.

    Zillow last checked:

    Listing updated:

    Listed by:

    Jeremy Davidson DRE #02085874 415-717-4103,

    Compass

    Bought with:

    Stacey Isaacs, DRE #01992052

    Compass

    Source: Bay East AOR,MLS#: 41088568MLS Logo

    Facts & features

    Interior

    Bedrooms & bathrooms
    • Bedrooms: 3
    • Bathrooms: 3
    • Full bathrooms: 2
    • Partial bathrooms: 1
    Kitchen
    • Features: Breakfast Bar, Oven Built-in
    Heating
    • Forced Air
    Cooling
    • None
    Appliances
    • Included: Oven
    Features
    • Breakfast Bar
    • Flooring: Carpet, Wood
    • Windows: Window Coverings
    • Number of fireplaces: 1
    • Fireplace features: Living Room
    Interior area
    • Total structure area: 2,443
    • Total interior livable area: 2,443 sqft

    Property

    Parking
    • Total spaces: 3
    • Parking features: Direct Access
    • Attached garage spaces: 2
    Features
    • Levels: Three Or More
    • Stories: 3
    • Entry location: No Steps to Entry
    • Patio & porch: Deck
    • Pool features: None
    Lot
    • Size: 0.31 Acres
    Details
    • Parcel number: 504579596
    • Special conditions: Standard

    Construction

    Type & style
    • Home type: SingleFamily
    • Architectural style: Mid Century Modern
    • Property subtype: Residential, Single Family Residence
    Materials
    • Wood Shingles
    • Roof: Composition
    Condition
    • Existing
    • New construction: No
    • Year built: 1973
    Details
    • Builder name: David Reichel

    Utilities & green energy

    • Electric: No Solar

    Community & neighborhood

    Location
    • Region: Piedmont
    • Subdivision: Piedmont

    Other

    Other facts
    • Listing agreement: Excl Right
    • Price range: $2M - $2M
    • Listing terms: Cash,Conventional

    Price history

    DateEventPrice
    5/5/2025Sold$1,975,000+4.2%$808/sqft
    Source: Bay East AOR #41088568 Report a problem
    4/18/2025Pending sale$1,895,000$776/sqft
    Source: bridgeMLS/CCAR/Bay East AOR #41088568 Report a problem
    3/7/2025Listed for sale$1,895,000$776/sqft
    Source: bridgeMLS/CCAR/Bay East AOR #41088568 Report a problem

    Public tax history

    YearProperty taxesTax assessment
    2025-- $214,996 +2%
    2024$8,466 +2.2%$210,782 +2%
    2023$8,285 +3%$206,648 +2%
    2022$8,047 +3.3%$202,598 +2%
    2021$7,787 +1.2%$198,625 +1%
    2020$7,696 +8.1%$196,589 +2%
    2019$7,119 +4.7%$192,735 +2%
    2018$6,802 $188,956 +2%
    2017$6,802 +6.4%$185,252 +2%
    2016$6,391 +7%$181,619 +1.5%
    2015$5,973 $178,891 +2%
    2014$5,973 $175,387 +0.5%
    2013-- $174,595 +2%
    2012-- $171,172 +2%
    2011-- $167,816 +0.8%
    2010-- $166,562

    Find assessor info on the county website

    Neighborhood: 94618

    Nearby schools

    GreatSchools rating
    Schools provided by the listing agent
    • District: Piedmont (510) 594-2600

    Source: Bay East AOR. This data may not be complete. We recommend contacting the local school district to confirm school assignments for this home.

    Get a cash offer in 3 minutes
    Find out how much your home could sell for in as little as 3 minutes with a no-obligation cash offer.
    Estimated market value
    $2,315,100
    Get a cash offer in 3 minutes
    Find out how much your home could sell for in as little as 3 minutes with a no-obligation cash offer.
    Estimated market value
    $2,315,100