Skip main navigation
Active
  • Listed by: RE/MAX Innovative Properties • Timothy Morgan
    $369,900

    3 Abby Lane #5, Milford, NH 03055

    2beds
    1,000sqft
    : 
    Loading
    Get pre-qualified
    Condominium
    Built in 2016
    -- sqft lot
    $365,300 Zestimate®
    $370/sqft
    $-- HOA

    What's special

    Single level livingCentral acCathedral ceiling family roomHardwood floorsSpacious floor planFront porchStainless appliances
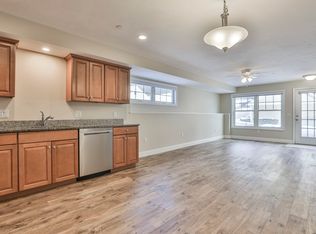
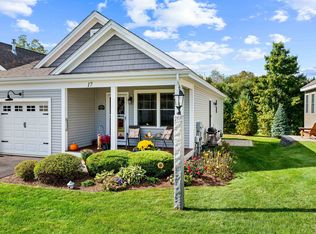
    Sought After Hutchinson Point TOP FLOOR END UNIT. This 55+ condo unit boasts single level living in a spacious floor plan. As you walk onto your front porch and through the front door you are greeted by a large hallway with a coat closet. Off the hall is a spacious front guest bedroom. Off the entry is a mechanical room and a washer and dryer. The open concept Living, Dining and Kitchen area is perfect for entertaining! The kitchen is compromised of stained cabinetry, Stainless appliances, Granite counters and hardwood floors that flow seamlessly into the cathedral ceiling family room! The main area is loaded with natural light! There is a spacious bathroom with a walk in shower. The primary bedroom is tucked in the rear and is spacious yet practical. Enjoy Central AC, natural gas furnace as well as public water & sewer! Don't forget a deeded garage! The manicured association fee includes. Community room, Gym, garden, snow removal, trash removal and master insurance!
    1 day
    |
    150
    |
    5
    |

    Zillow last checked:

    Listing updated:

    Listed by:

    Timothy Morgan,

    RE/MAX Innovative Properties tim@morganmoves.com

    Source: PrimeMLS,MLS#: 5100044MLS Logo

    Loading...

      Facts & features

      Interior

      Bedrooms & bathrooms
      • Bedrooms: 2
      • Bathrooms: 1
      • 3/4 bathrooms: 1
      Heating
      • Forced Air
      Cooling
      • Central Air
      Appliances
      • Included: Dishwasher, Dryer, Microwave, Refrigerator, Washer, Electric Stove
      Features
      • Flooring: Hardwood, Laminate
      • Has basement: No
      Interior area
      • Total structure area: 1,000
      • Total interior livable area: 1,000 sqft
      • Finished area above ground: 1,000
      • Finished area below ground: 0

      Property

      Parking
      • Total spaces: 1
      • Parking features: Paved
      • Garage spaces: 1
      Accessibility
      • Accessibility features: No Stairs
      Features
      • Levels: One
      • Stories: 1
      Lot
      • Features: Condo Development
      Details
      • Parcel number: MFRDM8B52L1CU14
      • Zoning description: condo

      Construction

      Type & style
      • Home type: Condo
      • Architectural style: Garden
      • Property subtype: Condominium
      Materials
      • Other
      • Foundation: Concrete
      • Roof: Architectural Shingle
      Condition
      • New construction: No
      • Year built: 2016

      Utilities & green energy

      • Electric: Circuit Breakers
      • Sewer: Public Sewer
      • Utilities for property: Cable Available

      Community & HOA

      HOA
      • Amenities included: Fitness Center, Management Plan, Master Insurance, Landscaping, Snow Removal, Trash Removal
      • Additional fee info: Fee: $390
      Location
      • Region: Milford

      Financial & listing details

      • Price per square foot: $370/sqft
      • Tax assessed value: $217,300
      • Annual tax amount: $5,634
      • Date on market: 7/15/2026

        Estimated market value

        $365,300

        $347,000 - $384,000

        $2,244/mo

        Price history

        DateEventPrice
        7/15/2026Listed for sale$369,900-22.9%$370/sqft
        Source: PrimeMLS #5100044 Report a problem
        3/21/2018Sold$480,000$480/sqft
        Source: Public Record Report a problem

        Public tax history

        YearProperty taxesTax assessment
        2024$5,143 +6.7%$217,300
        2023$4,818 +6.6%$217,300
        2022$4,518 +3.2%$217,300
        2021$4,379 +1.7%$217,300 +28%
        2020$4,305 -2.3%$169,700
        2019$4,407 -19%$169,700 -8.8%
        2018$5,440 +646.2%$186,100 +650.4%
        2017$729 $24,800
        Find assessor info on the county website

        Monthly payment

        Est. payment

        Payment breakdown

        Explore the cost of this home by adjusting the details. Changes won't be saved.
        All calculations are estimates and provided by Zillow, Inc. for informational purposes only. Actual amounts may vary.
        HOA fees may include property taxes on listings classified as Co-Ops. Contact the listing agent and/or owner for fee details.
        Mortgage interest rates are dependent on a number of factors, including credit score, down payment, and repayment length. Interest rate data provided by Zillow Group Marketplace, Inc. as of 1/1/1970 from various mortgage lenders with which we have lead or other similar arrangements; the Estimated Payment is an average of those rates.
        See how much you could borrow to make a competitive offer.

        Climate risks

        Neighborhood: 03055

        Getting around

        42 / 100
        Car-Dependent
        33 / 100
        Somewhat Bikeable

        Nearby schools

        GreatSchools rating

        A local agent can set up tours, give advice and negotiate with sellers.

        A local lender can help you make sure your offer is ready when you are.

        Browse local experts

        Similar homes