Mattapoisett! This move in ready Contemporary is conveniently located within 2 miles of beaches, town wharf, walking path & center of town for all your shopping, banking and dining convenience. This beauty has everything you desire for luxurious comfortable living indoor and outdoor. It's the perfect home for entertaining, working from home in the lofted office area. It also offers a separate suite perfect for your aging parents or your adult children. The bright and airy living room open to the formal dining room has a new pellet stove insert making it nice and toasty in the cold winter months. The fireplaced family room is adjacent to the gorgeous gourmet kitchen. The master bedroom has it's own fireplace and master bathroom. There's three more bedrooms and two full baths on the second level with plenty of closet space. You'll absolutely love having your morning coffee or evening cocktail in the sunny three season room. Located in a serene and tranquil Mattapoisett neighborhood.
Sold for $900,000
$900,000
3 Abby Ln, Mattapoisett, MA 02739
4beds
3,701sqft
Single Family Residence
Built in 1988
0.92 Acres Lot
$950,800 Zestimate®
$243/sqft
$6,877 Estimated rent
Home value
$950,800
Estimated sales range
Not available
$6,877/mo
Zestimate® history
Owner options
List your home for rent
$6,877/mo
Rent Zestimate®
Find your next renter with Zillow Rental Manager. Plus, with online applications, you can quickly screen prospective tenants – for free.
$6,877/mo
Rent Zestimate®
Refinance and save
$5,708/mo
Est. payment
Refinancing to a lower rate could help reduce your monthly payments and save thousands over the life of the loan.
$5,708/mo
Est. payment
Explore your selling options
Work with a Zillow partner agent
Leverage their expertise and Zillow's premium Showcase listings to get your home seen by more buyers.
Get startedList with your own agent
Get your home in front of millions of buyers by listing it on Zillow.
Learn how to do itSell it yourself
Take full control of how buyers see your home on Zillow by listing For Sale by Owner (FSBO).
List your homeWhat's special
Zillow last checked:
Listing updated:
Listed by:
Edie DeBalsi 508-509-2045,
Conway - Wareham 508-295-6560
Bought with:
Brian Balestracci
Milestone Realty, Inc.
Source: MLS PIN,MLS#: 73281552
Facts & features
Interior
Bedrooms & bathrooms
- Bedrooms: 4
- Bathrooms: 5
- Full bathrooms: 4
- 1/2 bathrooms: 1
- Main level bedrooms: 1
Primary bedroom
- Features: Bathroom - Full, Skylight, Ceiling Fan(s), Closet - Linen, Walk-In Closet(s), Flooring - Stone/Ceramic Tile, Flooring - Wall to Wall Carpet, Hot Tub / Spa
- Level: Main,First
Bedroom 2
- Features: Bathroom - Full, Bathroom - Double Vanity/Sink, Skylight, Ceiling Fan(s), Beamed Ceilings, Closet, Flooring - Wall to Wall Carpet, Recessed Lighting
- Level: Second
Bedroom 3
- Features: Cathedral Ceiling(s), Closet, Flooring - Wall to Wall Carpet, Recessed Lighting
- Level: Second
Bedroom 4
- Level: Second
Primary bathroom
- Features: Yes
Bathroom 1
- Level: First
Bathroom 2
- Level: Second
Bathroom 3
- Level: Second
Dining room
- Features: Skylight, Cathedral Ceiling(s), Beamed Ceilings, Flooring - Hardwood, French Doors, Wet Bar, Deck - Exterior, Exterior Access, Open Floorplan, Recessed Lighting
- Level: Main,First
Family room
- Features: Skylight, Ceiling Fan(s), Flooring - Hardwood, Deck - Exterior, Exterior Access, Open Floorplan, Recessed Lighting
- Level: Main,First
Kitchen
- Features: Flooring - Hardwood, Pantry, Countertops - Stone/Granite/Solid, Breakfast Bar / Nook, Open Floorplan, Recessed Lighting, Stainless Steel Appliances, Gas Stove
- Level: Main,First
Living room
- Features: Wood / Coal / Pellet Stove, Skylight, Cathedral Ceiling(s), Ceiling Fan(s), Beamed Ceilings, Flooring - Hardwood, Open Floorplan, Recessed Lighting
- Level: Main,First
Heating
- Central, Oil
Cooling
- Central Air, Ductless
Appliances
- Included: Water Heater, Range, Oven, Dishwasher, Microwave, Refrigerator, Wine Refrigerator, Vacuum System, Stainless Steel Appliance(s)
- Laundry: First Floor, Electric Dryer Hookup
Features
- Bathroom - Full, Bathroom - With Shower Stall, Ceiling Fan(s), Countertops - Stone/Granite/Solid, Open Floorplan, Recessed Lighting, Entrance Foyer, Bathroom, Inlaw Apt., Sun Room, Central Vacuum, Wet Bar
- Flooring: Wood, Tile, Carpet, Hardwood, Flooring - Hardwood, Flooring - Wood
- Doors: French Doors
- Basement: Full
- Number of fireplaces: 3
- Fireplace features: Family Room, Living Room, Master Bedroom
Interior area
- Total structure area: 3,701
- Total interior livable area: 3,701 sqft
- Finished area above ground: 3,701
Property
Parking
- Total spaces: 8
- Parking features: Attached, Garage Faces Side, Paved Drive, Paved
- Attached garage spaces: 2
- Uncovered spaces: 6
Accessibility
- Accessibility features: Handicap Equipped
Features
- Patio & porch: Deck - Exterior, Screened, Deck
- Exterior features: Porch - Screened, Deck, Fenced Yard, Stone Wall
- Fencing: Fenced/Enclosed,Fenced
- Waterfront features: Bay, Harbor, Beach Ownership(Public)
Lot
- Size: 0.92 Acres
- Features: Cleared, Level
Details
- Parcel number: 1088094
- Zoning: R80
- Other equipment: Intercom
Construction
Type & style
- Home type: SingleFamily
- Architectural style: Contemporary
- Property subtype: Single Family Residence
Materials
- Frame
- Foundation: Concrete Perimeter
- Roof: Shingle
Condition
- Year built: 1988
Utilities & green energy
- Electric: 220 Volts, Circuit Breakers
- Sewer: Inspection Required for Sale, Private Sewer
- Water: Public
- Utilities for property: for Gas Range, for Electric Dryer
Community & HOA
Community
- Features: Shopping, Park, Walk/Jog Trails, Golf, Medical Facility, Laundromat, Bike Path, Conservation Area, Highway Access, House of Worship, Marina, Public School
- Security: Security System
HOA
- Has HOA: No
Location
- Region: Mattapoisett
Financial & listing details
- Price per square foot: $243/sqft
- Tax assessed value: $836,400
- Annual tax amount: $8,791
- Date on market: 9/18/2025
- Exclusions: Window Curtain Rods.
Price history
| Date | Event | Price |
|---|---|---|
| 4/14/2025 | Sold | $900,000-3.7%$243/sqft |
Source: MLS PIN #73281552 Report a problem | ||
| 1/3/2025 | Price change | $935,000-4.1%$253/sqft |
Source: MLS PIN #73281552 Report a problem | ||
| 12/20/2024 | Listed for sale | $975,000$263/sqft |
Source: MLS PIN #73281552 Report a problem | ||
| 11/19/2024 | Contingent | $975,000$263/sqft |
Source: MLS PIN #73281552 Report a problem | ||
| 10/22/2024 | Price change | $975,000-2.5%$263/sqft |
Source: MLS PIN #73281552 Report a problem | ||
| 9/25/2024 | Price change | $999,900-4.8%$270/sqft |
Source: MLS PIN #73281552 Report a problem | ||
| 9/4/2024 | Price change | $1,050,000-4.5%$284/sqft |
Source: MLS PIN #73281552 Report a problem | ||
| 8/24/2024 | Listed for sale | $1,099,900+37.7%$297/sqft |
Source: MLS PIN #73281552 Report a problem | ||
| 12/3/2021 | Sold | $799,000$216/sqft |
Source: MLS PIN #72893483 Report a problem | ||
| 9/22/2021 | Listed for sale | $799,000+150.5%$216/sqft |
Source: MLS PIN #72893483 Report a problem | ||
| 5/17/1990 | Sold | $319,000-4%$86/sqft |
Source: Public Record Report a problem | ||
| 1/24/1990 | Sold | $332,300$90/sqft |
Source: Public Record Report a problem | ||
Public tax history
| Year | Property taxes | Tax assessment |
|---|---|---|
| 2025 | $9,232 +5% | $858,000 +2.6% |
| 2024 | $8,791 +2% | $836,400 +9.2% |
| 2023 | $8,619 +4.3% | $766,100 +15% |
| 2022 | $8,262 +0.4% | $666,300 +4.9% |
| 2021 | $8,232 -2.7% | $635,200 +1.3% |
| 2020 | $8,461 -0.4% | $627,200 -2.5% |
| 2019 | $8,497 +26.3% | $643,200 +24.5% |
| 2018 | $6,725 -3% | $516,500 -2.7% |
| 2017 | $6,936 +0.3% | $530,700 +1.4% |
| 2016 | $6,912 +0.7% | $523,600 -0.8% |
| 2015 | $6,861 +1.4% | $527,800 -0.8% |
| 2014 | $6,767 -0.7% | $532,000 -4.1% |
| 2013 | $6,815 -2.2% | $555,000 -5.6% |
| 2012 | $6,970 +8.7% | $588,200 +3.3% |
| 2011 | $6,411 +6.8% | $569,400 -1.9% |
| 2010 | $6,001 +7.2% | $580,400 -1.7% |
| 2009 | $5,599 -4.7% | $590,600 -1.5% |
| 2008 | $5,878 +1% | $599,800 -3.3% |
| 2007 | $5,819 -0.3% | $620,400 -1.9% |
| 2006 | $5,838 +9.8% | $632,500 +12.1% |
| 2005 | $5,315 -5.3% | $564,200 +24.1% |
| 2004 | $5,613 +2% | $454,500 0% |
| 2003 | $5,501 +11.2% | $454,600 +37.5% |
| 2001 | $4,947 +4.9% | $330,700 |
| 2000 | $4,716 | $330,700 |
Find assessor info on the county website
Neighborhood: 02739
Nearby homes
- $620,3004 bd2 ba1.5k sqft6 Crooks Way, Mattapoisett, MA 02739Off Market
- $647,6004 bd2 ba1.7k sqft8 Crooks Way, Mattapoisett, MA 02739Off Market
- $1,197,8003 bd3 ba2.9k sqft5 Abby Ln, Mattapoisett, MA 02739Off Market
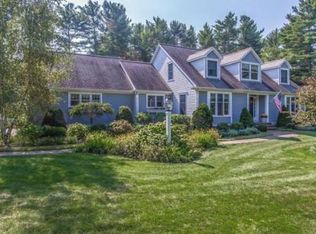
- $506,5003 bd1 ba1.5k sqft185 North St, Mattapoisett, MA 02739Off Market
- $668,6004 bd2 ba1.9k sqft10 Crooks Way, Mattapoisett, MA 02739Off Market
- $642,1003 bd2 ba1.6k sqft183 North St, Mattapoisett, MA 02739Off Market
- $635,0003 bd2 ba1.6k sqft4 Bertrand Ln, Mattapoisett, MA 02739Off Market
- $484,4003 bd1 ba1.1k sqft12 Crooks Way, Mattapoisett, MA 02739Off Market
Nearby schools
GreatSchools rating
- 9/10Old Hammondtown SchoolGrades: 4-6Distance: 2.3 mi
- 5/10Old Rochester Regional Jr High SchoolGrades: 7-8Distance: 3.3 mi
- 8/10Old Rochester Regional High SchoolGrades: 9-12Distance: 3.3 mi
Get a cash offer in 3 minutes
Find out how much your home could sell for in as little as 3 minutes with a no-obligation cash offer.
Estimated market value
$950,800
Get a cash offer in 3 minutes
Find out how much your home could sell for in as little as 3 minutes with a no-obligation cash offer.
Estimated market value
$950,800
Nearby cities
Nearby zip codes
Other Mattapoisett Topics
