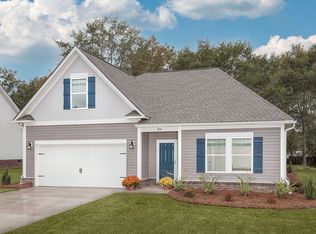
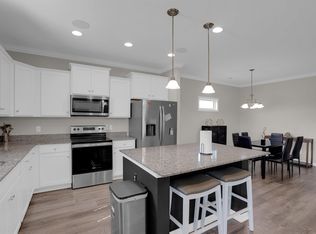
Better Than New & Move-In Ready!Welcome home to this beautiful, thoughtfully designed property offering comfort, style, and an inviting open-concept layout. The spacious main-level primary suite features a walk-in closet and private bath with a double vanity, separate shower, and relaxing garden tub.The bright, open kitchen is perfect for everyday living and entertaining, complete with a large island and granite countertops. Upstairs, you’ll find two additional bedrooms sharing a full bath, providing plenty of space for family, guests, or a home office.Enjoy your morning coffee in the bright airy sunroom or entertain in the spacious backyard, complete with a privacy fence for added comfort and enjoyment. Conveniently located near I-20 and just minutes from downtown amenities, this must-see home offers the perfect blend of convenience and modern living.Come see why this home is the one you’ve been waiting for! Disclaimer: CMLS has not reviewed and, therefore, does not endorse vendors who may appear in listings.
For sale
$310,000
3 Acorn Ct, Camden, SC 29020
3beds
1,795sqft
Single Family Residence
Built in 2024
0.47 Acres Lot
$309,300 Zestimate®
$173/sqft
$15/mo HOA
What's special
Bright open kitchenRelaxing garden tubLarge islandInviting open-concept layoutSpacious main-level primary suiteSpacious backyardSeparate shower
- 1 day |
- 136 |
- 8 |
Likely to sell faster than
Zillow last checked:
Listing updated:
Listed by:
Terri Horton,
RE/MAX Summit LLC
Source: Consolidated MLS,MLS#: 641318
Facts & features
Interior
Bedrooms & bathrooms
- Bedrooms: 3
- Bathrooms: 3
- Full bathrooms: 2
- 1/2 bathrooms: 1
- Partial bathrooms: 1
- Main level bathrooms: 2
Primary bedroom
- Features: Double Vanity, Tub-Garden, Bath-Private, Separate Shower, Walk-In Closet(s), Ceiling Fan(s)
- Level: Main
Bedroom 2
- Features: Bath-Shared, Tub-Shower, Closet-Private
- Level: Second
Bedroom 3
- Features: Bath-Shared, Tub-Shower, Closet-Private
- Level: Second
Dining room
- Level: Main
Great room
- Level: Main
Kitchen
- Features: Kitchen Island, Pantry, Granite Counters, Cabinets-Painted, Recessed Lighting
- Level: Main
Heating
- Central, Gas 1st Lvl, Gas 2nd Lvl, Split System
Cooling
- Central Air
Appliances
- Included: Free-Standing Range, Self Clean, Smooth Surface, Dishwasher, Disposal, Microwave Above Stove
- Laundry: Heated Space, Utility Room, Main Level
Features
- Flooring: Luxury Vinyl, Carpet
- Has basement: No
- Has fireplace: No
Interior area
- Total structure area: 1,795
- Total interior livable area: 1,795 sqft
Property
Parking
- Total spaces: 2
- Parking features: Garage - Attached
- Attached garage spaces: 2
Features
- Stories: 2
- Exterior features: Gutters - Full
- Fencing: Privacy,Rear Only Wood
Lot
- Size: 0.47 Acres
- Features: Corner Lot
Details
- Parcel number: C2990000374
Construction
Type & style
- Home type: SingleFamily
- Architectural style: Traditional
- Property subtype: Single Family Residence
Materials
- Vinyl
- Foundation: Slab
Condition
- New construction: No
- Year built: 2024
Utilities & green energy
- Sewer: Public Sewer
- Water: Public
Community & HOA
Community
- Subdivision: SOUTH HAVEN
HOA
- Has HOA: Yes
- Services included: Common Area Maintenance, Green Areas
- HOA fee: $180 annually
Location
- Region: Camden
Financial & listing details
- Price per square foot: $173/sqft
- Date on market: 8/21/2026
- Listing agreement: Exclusive Right To Sell
- Road surface type: Paved
Estimated market value
$309,300
$294,000 - $325,000
$1,981/mo
Price history
| Date | Event | Price |
|---|---|---|
| 8/21/2026 | Listed for sale | $310,000+5.1%$173/sqft |
Source:  Consolidated MLS #641318 Report a problem Consolidated MLS #641318 Report a problem | ||
| 2/3/2025 | Listing removed | $295,000$164/sqft |
Source: Consolidated MLS #600878 Report a problem | ||
| 1/27/2025 | Listed for sale | $295,000+3.2%$164/sqft |
Source: Consolidated MLS #600878 Report a problem | ||
| 8/29/2024 | Listing removed | $285,900$159/sqft |
Source: Consolidated MLS #585858 Report a problem | ||
| 8/23/2024 | Pending sale | $285,900$159/sqft |
Source: Consolidated MLS #585858 Report a problem | ||
| 8/17/2024 | Price change | $285,900-1.4%$159/sqft |
Source: Consolidated MLS #585858 Report a problem | ||
| 8/9/2024 | Price change | $289,900-2.5%$162/sqft |
Source: Consolidated MLS #585858 Report a problem | ||
| 7/31/2024 | Price change | $297,300-3.4%$166/sqft |
Source: Consolidated MLS #585858 Report a problem | ||
| 7/5/2024 | Price change | $307,732-1.6%$171/sqft |
Source: Consolidated MLS #585858 Report a problem | ||
| 5/24/2024 | Listed for sale | $312,7320%$174/sqft |
Source: Consolidated MLS #585858 Report a problem | ||
| 5/24/2024 | Listing removed | -- |
Source: Consolidated MLS #581441 Report a problem | ||
| 4/30/2024 | Price change | $312,800-2.1%$174/sqft |
Source: Consolidated MLS #581441 Report a problem | ||
| 3/28/2024 | Price change | $319,400+1.4%$178/sqft |
Source: Consolidated MLS #581441 Report a problem | ||
| 3/21/2024 | Listed for sale | $314,900$175/sqft |
Source: Consolidated MLS #581441 Report a problem | ||
Public tax history
Tax history is unavailable.
Monthly payment
Est. payment
Payment breakdown
Explore the cost of this home by adjusting the details. Changes won't be saved.Climate risks
Neighborhood: 29020
Nearby schools
GreatSchools rating
- 5/10Pine Tree Hill Elementary SchoolGrades: PK-5Distance: 2 mi
- 4/10Camden Middle SchoolGrades: 6-8Distance: 1.9 mi
- 6/10Camden High SchoolGrades: 9-12Distance: 2.8 mi
Schools provided by the listing agent
- Elementary: Pine Tree Hill
- Middle: Camden
- High: Camden
- District: Kershaw County
Source: Consolidated MLS. This data may not be complete. We recommend contacting the local school district to confirm school assignments for this home.
- $333,478-- bd-- ba-- sqft165 Precipice Rd, Camden, SC 29020Sold
- $2,1954 bd3 ba2.3k sqft257 Rapid Run, Camden, SC 29020For Rent

- $324,6003 bd2 ba1.9k sqft222 Oak Br, Camden, SC 29020Off Market
- $299,0003 bd2 ba1.9k sqft248 Rapid Run, Camden, SC 29020Sold
- $336,9005 bd3 ba2.2k sqft214 Oak Br, Camden, SC 29020Off Market
- $305,0005 bd3 ba2.2k sqft237 Rapid Run, Camden, SC 29020For Sale
- $309,9005 bd3 ba2.2k sqft228 Rapid Run, Camden, SC 29020Sold
- $320,8045 bd3 ba2.2k sqft236 Rapid Run, Camden, SC 29020Sold
A local agent can set up tours, give advice and negotiate with sellers.
Similar homes
- $330,0003 bd2 ba1.9k sqft317 W Rapid Run, Camden, SC 29020For Sale
 MLS ID #640065, Krista Best. Consolidated MLS
 - $305,0005 bd3 ba2.2k sqft237 Rapid Run, Camden, SC 29020For Sale
 MLS ID #638950, Keri Phelps. Consolidated MLS
 - $324,9005 bd3 ba2.2k sqft817 John G Richards Rd, Camden, SC 29020For Sale
 MLS ID #641409, Alfonso Flores. Consolidated MLS
 - $335,0004 bd3 ba2.1k sqft22 Rapid Run, Camden, SC 29020For Sale
 MLS ID #1596140, Tammy Copeland, BHHS C Dan Joyner - Augusta Rd. Greater Greenville AOR
 - $305,0004 bd2 ba1.7k sqft24 Maple Dr, Camden, SC 29020For SaleMLS ID #627400, Renee B Royall. Consolidated MLS
- $279,0004 bd3 ba1.7k sqft166 Carriagebrook Cir, Camden, SC 29020For SaleMLS ID #640071, Nicole Boyle. Consolidated MLS
- $312,5005 bd3 ba2.3k sqft182 Carriagebrook Cir, Camden, SC 29020For SaleMLS ID #636750, Roderick Fluellen. Consolidated MLS
- $294,9004 bd2 ba1.9k sqft17 High Point Dr, Camden, SC 29020For SaleMLS ID #203476, Anna B Davis, Gaymon Realty Group. Sumter BOR
- $319,9005 bd3 ba2.3k sqft1508 Bradley Rd, Camden, SC 29020For SaleMLS ID #639369, Alfonso Flores. Consolidated MLS
- $291,0004 bd3 ba2.5k sqft86 Carriagebrook Cir, Camden, SC 29020For SaleMLS ID #632500, Wendy Stechschulte. Consolidated MLS
- $355,0005 bd3 ba2.5k sqft193 W Rapid Run, Camden, SC 29020For SaleMLS ID #634155, Brittney Frye. Consolidated MLS
- $309,9004 bd3 ba2.2k sqft8 Rye Ln, Camden, SC 29020For SaleMLS ID #629042, Christina Walsh. Consolidated MLS
- $365,0005 bd3 ba2.5k sqft178 Rapid Run, Camden, SC 29020For SaleMLS ID #635237, Jason Husted. Consolidated MLS
- $375,0004 bd3 ba2.5k sqft22 Vintage Oak Ct, Camden, SC 29020For SaleMLS ID #637635, Julie Acosta. Consolidated MLS
- $359,9005 bd3 ba2.6k sqft49 Competition Dr, Camden, SC 29020For SaleMLS ID #638654, Julie Acosta. Consolidated MLS
- $310,0005 bd3 ba2.5k sqft52 Shepherd St, Camden, SC 29020For SaleMLS ID #640823, Dylon Donnahoo. Consolidated MLS
- $365,0004 bd3 ba2.2k sqft221 Shadowbrook Way, Camden, SC 29020For SaleMLS ID #629522, Christine Montes. Consolidated MLS
- $349,0005 bd3 ba2.2k sqft7 Lydford Ln, Camden, SC 29020For SaleMLS ID #631196, Jeanene Campbell. Consolidated MLS
- $379,0004 bd2 ba1.9k sqft176 Southern Lake Ct, Camden, SC 29020For SaleMLS ID #632060, Terri Horton. Consolidated MLS
- $297,7503 bd3 ba1.9k sqft71 Redwing Dr, Lugoff, SC 29078For SaleMLS ID #635154, Brian Hunt. Consolidated MLS
