Skip main navigation
Off market
  • $2,799,200

    3 Acorn Lane, Westport, CT 06880

    5beds
    4,363sqft
    Single Family Residence
    Built in 1967
    1.02 Acres Lot
    $2,799,200 Zestimate®
    $642/sqft
    $8,481 Estimated rent

    Home value

    $2,799,200

    $2.52M - $3.14M

    $8,481/mo

    Zestimate® history
    Loading
    Loading...

    Owner options

    List your home for rent

    $8,481/mo

    Rent Zestimate®

    Find your next renter with Zillow Rental Manager. Plus, with online applications, you can quickly screen prospective tenants – for free.

    Learn more

    $8,481/mo

    Rent Zestimate®

    Refinance and save

    $15,776/mo

    Est. payment

    Refinancing to a lower rate could help reduce your monthly payments and save thousands over the life of the loan.

    See today's rates

    $15,776/mo

    Est. payment

    Explore your selling options

    Work with a Zillow partner agent

    Leverage their expertise and Zillow's premium Showcase listings to get your home seen by more buyers.

    Get started

    List with your own agent

    Get your home in front of millions of buyers by listing it on Zillow.

    Learn how to do it

    Sell it yourself

    Take full control of how buyers see your home on Zillow by listing For Sale by Owner (FSBO).

    List your home

    What's special

    Impeccably maintainedSpectacular acreFlexible floor planNatural gasHot tubPlenty of storageMature landscaping

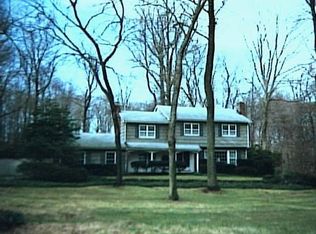
    This is it! Look no further than this impeccably maintained, one-of-a kind home, on a SPECTACULAR acre with mature landscaping & room for a pool and the trifecta...natural gas, city water and city sewer. Nestled on a quiet cul-de-sac in Westport’s in Long Lots neighborhood, you will fall in love with this home . Expanded & customized this flexible floor plan is what you have been waiting for. Enter into the Foyer with vaulted ceilings & then into the gracious Living Room with wood burning fireplace & custom built-ins. The Dining Room is located directly adjacent to the custom kitchen and sunroom with heated floors. Yes, Heated floors! Listen to the sounds of the waterfall and watch the coy while dining in this sun-drenched cathedral ceiling sunroom/kitchen. The second level features 3 bedrooms / 2 baths with one on-suite. The stunning Primary Bedroom suite a few steps up features custom built-in closets, a large luxurious Bath, cathedral ceiling bedroom with lots of light. The Garden Level includes a Playroom, Laundry Room, 5th bedroom and full Bath & access to the 2 car garage with 2 Tesla stations included. Step out onto the stone Terrace showcasing the stunning backyard, hot tub and gardens. The large, dry multi-purpose basement level features a possible work room or future wine cellar, plenty of storage and new mechanicals. This home has a generator and is convenient to the Merritt, train, town, beaches and schools. A must see!

    This property is off market, which means it's not currently listed for sale or rent on Zillow. This may be different from what's available on other websites or public sources.

    Zillow last checked:

    Listing updated:

    Listed by:

    Hope Klein 203-247-0926,

    Higgins Group Bedford Square 203-226-0300

    Bought with:

    Hope Klein, RES.0366205

    Higgins Group Bedford Square

    Source: Smart MLS,MLS#: 170566730MLS Logo

    Facts & features

    Interior

    Bedrooms & bathrooms
    • Bedrooms: 5
    • Bathrooms: 4
    • Full bathrooms: 4
    Rooms
    • Room types: Laundry
    Primary bedroom
    • Features: High Ceilings, Full Bath, Hardwood Floor, Vaulted Ceiling(s), Walk-In Closet(s)
    • Level: Upper
    Bedroom
    • Features: Full Bath, Hardwood Floor, Walk-In Closet(s)
    • Level: Upper
    Bedroom
    • Features: Hardwood Floor
    • Level: Upper
    Bedroom
    • Features: Hardwood Floor
    • Level: Upper
    Bedroom
    • Features: Hardwood Floor
    • Level: Lower
    Dining room
    • Features: Hardwood Floor
    • Level: Main
    Family room
    • Features: Built-in Features, French Doors, Hardwood Floor
    • Level: Lower
    Kitchen
    • Features: High Ceilings, Breakfast Bar, Hardwood Floor, Sliders, Vaulted Ceiling(s)
    • Level: Main
    Living room
    • Features: Built-in Features, Fireplace, Hardwood Floor
    • Level: Main
    Rec play room
    • Features: French Doors, Full Bath
    • Level: Lower
    Heating
    • Hot Water, Hydro Air, Zoned, Natural Gas
    Cooling
    • Ceiling Fan(s), Central Air, Whole House Fan, Zoned
    Appliances
    • Included: Electric Cooktop, Electric Range, Oven, Microwave, Range Hood, Refrigerator, Freezer, Ice Maker, Washer, Dryer, Water Heater, Gas Water Heater
    • Laundry: Lower Level, Mud Room
    Features
    • Wired for Data, Entrance Foyer
    • Basement: Full,Crawl Space,Unfinished,Storage Space,Sump Pump
    • Attic: Walk-up
    • Number of fireplaces: 1
    Interior area
    • Total structure area: 4,363
    • Total interior livable area: 4,363 sqft
    • Finished area above ground: 3,578
    • Finished area below ground: 785

    Property

    Parking
    • Total spaces: 2
    • Parking features: Attached, Garage Door Opener, Private, Asphalt
    • Attached garage spaces: 2
    • Has uncovered spaces: Yes
    Features
    • Patio & porch: Patio, Terrace
    • Exterior features: Awning(s), Garden, Outdoor Grill, Rain Gutters, Lighting, Underground Sprinkler
    • Fencing: Full
    Lot
    • Size: 1.02 Acres
    • Features: Cul-De-Sac, Dry, Cleared, Sloped, Landscaped
    Details
    • Parcel number: 410742
    • Zoning: AA
    • Other equipment: Generator

    Construction

    Type & style
    • Home type: SingleFamily
    • Architectural style: Contemporary
    • Property subtype: Single Family Residence
    Materials
    • Shingle Siding, Brick, Wood Siding
    • Foundation: Concrete Perimeter
    • Roof: Asphalt
    Condition
    • New construction: No
    • Year built: 1967

    Utilities & green energy

    • Sewer: Public Sewer
    • Water: Public

    Community & HOA

    Community
    • Features: Golf, Health Club, Library, Paddle Tennis, Public Rec Facilities, Putting Green, Shopping/Mall, Tennis Court(s)
    • Security: Security System
    • Subdivision: Long Lots
    HOA
    • Has HOA: No
    • Amenities included: None
    Location
    • Region: Westport

    Financial & listing details

    • Price per square foot: $642/sqft
    • Tax assessed value: $961,600
    • Annual tax amount: $17,645
    • Date on market: 7/6/2023

    Price history

    DateEventPrice
    7/5/2023Sold$2,015,000+3.4%$462/sqft
    Source: Smart MLS #170566730 Report a problem
    5/26/2023Contingent$1,949,000$447/sqft
    Source: Smart MLS #170566730 Report a problem
    5/16/2023Listed for sale$1,949,000+38.7%$447/sqft
    Source: Smart MLS #170566730 Report a problem
    7/13/2017Sold$1,405,000$322/sqft
    Source: Smart MLS #99182119 Report a problem

    Public tax history

    YearProperty taxesTax assessment
    2025$18,136 +1.3%$961,600
    2024$17,905 +1.5%$961,600
    2023$17,645 +1.5%$961,600
    2022$17,376 $961,600
    2021$17,376 -3.9%$961,600 -11.1%
    2020$18,082 -0.9%$1,082,100
    2019$18,244 $1,082,100
    2018$18,244 $1,082,100
    2017$18,244 $1,082,100
    2016$18,244 $1,082,100
    Find assessor info on the county website

    Neighborhood: Staples

    Nearby schools

    GreatSchools rating
    Schools provided by the listing agent
    • Elementary: Long Lots
    • Middle: Bedford
    • High: Staples

    Source: Smart MLS. This data may not be complete. We recommend contacting the local school district to confirm school assignments for this home.

    Sell for more on Zillow
    Get a Zillow Showcase℠ listing at no additional cost and you could sell for .
    $2,799,200
    2% more
    +$55,984
    With Zillow Showcase(estimated)
    $2,855,184