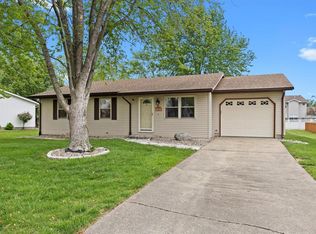
All-brick ranch in Smithton Estates sits just a one-minute walk from Smithton primary school (home is in FREEBURG High School's district) and offers over 1,500 square feet of finished living space with a warm, inviting layout. The home features three bedrooms, two full baths, a spacious front living room, and a large open concept family/dining area that flows seamlessly from the central kitchen, which includes solid-surface counters and stainless steel appliances. The family room opens to a fully fenced, shaded back yard designed for enjoyment, complete with a party-ready pergola, fire pit, mature trees, and a large lofted 12x16 garden shed and quite seating area. Major updates include a 2014 roof with gutters, gutter guards, and downspouts; 2022 HVAC and water heater; 2021 fence; fresh paint; a 2024 sump pump; and a 2026 air scrubber/purifier. The home also offers an oversized two-car garage, main-floor laundry, and a comfortable primary suite with a conjoined bath accessible from the main living areas. Tucked on a quiet street around the corner from the schools and close to all town amenities, this well-cared-for, move-in-ready home truly stands out as one of Smithton’s most appealing properties in an affordable price range. Can accommodate a quick close if needed.
Active
Listed by: Tammy Mitchell Hines & Co. • Tammy A Hines • 618-281-3959
$219,900
3 Adams St, Smithton, IL 62285
3beds
1,504sqft
Single Family Residence
Built in 1990
0.26 Acres Lot
$213,100 Zestimate®
$146/sqft
$-- HOA
What's special
All-brick ranchMature treesFire pitMain-floor laundryCentral kitchenWarm inviting layoutOversized two-car garage
- 35 days
- 826
- 59
Likely to sell faster than
Zillow last checked:
Listing updated:
Listed by:
Tammy A Hines 618-281-3959,
Tammy Mitchell Hines & Co.
Source: MARIS,MLS#: 26056712 Originating MLS: Southwestern Illinois Board of REALTORS
Originating MLS: Southwestern Illinois Board of REALTORSFacts & features
Interior
Bedrooms & bathrooms
- Bedrooms: 3
- Bathrooms: 2
- Full bathrooms: 2
- Main level bathrooms: 2
- Main level bedrooms: 3
Primary bedroom
- Features: Floor Covering: Carpeting
- Level: Main
- Area: 143
- Dimensions: 11x13
Bedroom 2
- Features: Floor Covering: Carpeting
- Level: Main
- Area: 156
- Dimensions: 12x13
Bedroom 3
- Features: Floor Covering: Carpeting
- Level: Main
- Area: 117
- Dimensions: 13x9
Primary bathroom
- Features: Floor Covering: Luxury Vinyl Plank
- Level: Main
- Area: 45
- Dimensions: 5x9
Bathroom 2
- Features: Floor Covering: Luxury Vinyl Plank
- Level: Main
- Area: 40
- Dimensions: 5x8
Family room
- Features: Floor Covering: Luxury Vinyl Plank
- Level: Main
- Area: 345
- Dimensions: 15x23
Kitchen
- Features: Floor Covering: Luxury Vinyl Plank
- Level: Main
- Area: 182
- Dimensions: 13x14
Living room
- Features: Floor Covering: Carpeting
- Level: Main
- Area: 182
- Dimensions: 14x13
Heating
- Forced Air
Cooling
- Central Air
Features
- Basement: Crawl Space
- Has fireplace: No
Interior area
- Total structure area: 1,504
- Total interior livable area: 1,504 sqft
- Finished area above ground: 1,504
- Finished area below ground: 0
Property
Parking
- Total spaces: 2
- Parking features: Garage - Attached
- Attached garage spaces: 2
Features
- Levels: One
Lot
- Size: 0.26 Acres
- Features: Level
Details
- Additional structures: Shed(s)
- Parcel number: 1333.0225004
- Special conditions: Standard
Construction
Type & style
- Home type: SingleFamily
- Architectural style: Ranch
- Property subtype: Single Family Residence
Materials
- Brick
Condition
- Year built: 1990
Utilities & green energy
- Electric: Ameren
- Sewer: Public Sewer
- Water: Public
- Utilities for property: None
Community & HOA
Community
- Subdivision: Smithton Estates
HOA
- Has HOA: No
- HOA name: None
Location
- Region: Smithton
Financial & listing details
- Price per square foot: $146/sqft
- Tax assessed value: $66,721
- Annual tax amount: $4,859
- Date on market: 9/8/2026
- Cumulative days on market: 36 days
- Listing terms: Cash,Conventional,FHA,VA Loan
Estimated market value
$213,100
$202,000 - $224,000
$1,379/mo
Price history
| Date | Event | Price |
|---|---|---|
| 9/8/2026 | Listed for sale | $219,900+29.4%$146/sqft |
Source:  MARIS #26056712 Report a problem MARIS #26056712 Report a problem | ||
| 6/3/2021 | Sold | $170,000$113/sqft |
Source: MARIS #21020007 Report a problem | ||
| 4/26/2021 | Pending sale | $170,000$113/sqft |
Source:  RE/MAX International #21020007 Report a problem RE/MAX International #21020007 Report a problem | ||
| 4/26/2021 | Contingent | $170,000$113/sqft |
Source: MARIS #21020007 Report a problem | ||
| 4/14/2021 | Listed for sale | $170,000+16.8%$113/sqft |
Source: MARIS #21020007 Report a problem | ||
| 7/5/2017 | Sold | $145,500+1.7%$97/sqft |
Source: MARIS #17045438 Report a problem | ||
| 6/6/2017 | Pending sale | $143,000$95/sqft |
Source: Equity Fifty-Five Realty LLC #17045438 Report a problem | ||
| 6/5/2017 | Listed for sale | $143,000$95/sqft |
Source: Equity Fifty-Five Realty LLC #17045438 Report a problem | ||
Public tax history
| Year | Property taxes | Tax assessment |
|---|---|---|
| 2024 | $4,999 +5.7% | $66,721 +7.6% |
| 2023 | $4,732 +7.1% | $62,014 +9% |
| 2022 | $4,420 +4.8% | $56,914 +6.2% |
| 2021 | $4,218 +6.1% | $53,591 +5.6% |
| 2020 | $3,975 +4% | $50,731 +4.3% |
| 2019 | $3,821 -8.4% | $48,644 +3.6% |
| 2018 | $4,173 +35.5% | $46,940 +4.9% |
| 2017 | $3,081 | $44,765 -1.5% |
| 2016 | $3,081 +78.4% | $45,455 +1.6% |
| 2014 | $1,727 -47.7% | $44,731 -2.1% |
| 2013 | $3,302 | $45,705 -4.6% |
| 2012 | -- | $47,888 -0.9% |
| 2011 | -- | $48,308 -0.3% |
| 2010 | -- | $48,463 +2.7% |
| 2009 | -- | $47,189 -1.7% |
| 2008 | -- | $47,981 +11.5% |
| 2006 | -- | $43,029 +7.1% |
| 2005 | $2,874 +19.8% | $40,181 +15.4% |
| 2004 | $2,399 | $34,806 -8.8% |
| 2003 | -- | $38,149 +3.2% |
| 2002 | -- | $36,984 +5.1% |
| 2001 | -- | $35,193 +17.4% |
| 2000 | -- | $29,977 |
Find assessor info on the county website
Monthly payment
Est. payment
Payment breakdown
Explore the cost of this home by adjusting the details. Changes won't be saved.Climate risks
Neighborhood: 62285
Nearby schools
Schools provided by the listing agent
- Elementary: Smithton Dist 130
- Middle: Smithton Dist 130
- High: Freeburg
Source: MARIS. This data may not be complete. We recommend contacting the local school district to confirm school assignments for this home.