Meticulously-Maintained 5-Bedroom Split-Level Ranch with In-Ground Pool. This 5-bedroom, 2-bath split-level ranch has been lovingly maintained by the owners for over 50 years. Built in 1965, the home seamlessly blends timeless character with modern updates, offering both comfort and functionality. Recent improvements include a brand-new 5-bedroom septic system a new pool liner, motor, cover, and robotic cleaner, ensuring the in-ground pool is ready for relaxation and entertaining. The home also features an updated 30-year roof, energy-efficient windows, shingles, and clapboard siding. The kitchen has been updated with new cabinets, counters and appliances, while the hardwood floors throughout the home have been beautifully refinished. Additional highlights include central air, central vacuum, a cedar closet, newer gas furnace, generator, Mass Save energy updates, and a screened-in porch. The fenced yard, enhanced by professional landscaping, offers privacy & space for outdoor enjoyment
Sold for $675,000
$675,000
3 Aida M Cir, Bourne, MA 02532
5beds
2,364sqft
Single Family Residence
Built in 1965
0.42 Acres Lot
$689,300 Zestimate®
$286/sqft
$3,696 Estimated rent
Home value
$689,300
$620,000 - $772,000
$3,696/mo
Zestimate® history
Owner options
List your home for rent
$3,696/mo
Rent Zestimate®
Find your next renter with Zillow Rental Manager. Plus, with online applications, you can quickly screen prospective tenants – for free.
$3,696/mo
Rent Zestimate®
Refinance and save
$4,181/mo
Est. payment
Refinancing to a lower rate could help reduce your monthly payments and save thousands over the life of the loan.
$4,181/mo
Est. payment
Explore your selling options
Work with a Zillow partner agent
Leverage their expertise and Zillow's premium Showcase listings to get your home seen by more buyers.
Get startedList with your own agent
Get your home in front of millions of buyers by listing it on Zillow.
Learn how to do itSell it yourself
Take full control of how buyers see your home on Zillow by listing For Sale by Owner (FSBO).
List your homeWhat's special
Central vacuumCentral airNewer gas furnaceScreened-in porchIn-ground poolOutdoor enjoymentCedar closet
Zillow last checked:
Listing updated:
Listed by:
Jane Sorenti 508-294-7971,
Sorenti Properties, LLC 508-294-7971
Bought with:
Laurie Miller
Sotheby's International Realty - Sandwich Brokerage
Source: MLS PIN,MLS#: 73335883
Facts & features
Interior
Bedrooms & bathrooms
- Bedrooms: 5
- Bathrooms: 2
- Full bathrooms: 2
Heating
- Baseboard
Cooling
- Central Air, Whole House Fan
Appliances
- Included: Gas Water Heater, Dishwasher, Microwave, Washer, Dryer
Features
- Central Vacuum
- Flooring: Wood, Tile
- Doors: Insulated Doors
- Windows: Insulated Windows
- Basement: Full,Finished,Walk-Out Access,Interior Entry,Garage Access
- Number of fireplaces: 1
Interior area
- Total structure area: 2,364
- Total interior livable area: 2,364 sqft
- Finished area above ground: 2,364
Property
Parking
- Total spaces: 5
- Parking features: Attached, Off Street
- Attached garage spaces: 1
- Uncovered spaces: 4
Features
- Patio & porch: Screened
- Exterior features: Porch - Screened, Pool - Inground Heated, Rain Gutters, Storage, Professional Landscaping, Fenced Yard
- Has private pool: Yes
- Pool features: Pool - Inground Heated
- Fencing: Fenced/Enclosed,Fenced
- Waterfront features: Ocean, 1 to 2 Mile To Beach, Beach Ownership(Public)
Lot
- Size: 0.42 Acres
- Features: Level
Details
- Parcel number: 2181688
- Zoning: 1
Construction
Type & style
- Home type: SingleFamily
- Architectural style: Split Entry
- Property subtype: Single Family Residence
Materials
- Foundation: Concrete Perimeter
- Roof: Shingle
Condition
- Year built: 1965
Utilities & green energy
- Electric: Generator Connection
- Sewer: Inspection Required for Sale
- Water: Public
- Utilities for property: for Gas Range, Generator Connection
Green energy
- Energy efficient items: Attic Vent Elec.
Community & HOA
Community
- Features: Public Transportation, Shopping, Park, Walk/Jog Trails, Bike Path, Conservation Area, Highway Access, House of Worship
HOA
- Has HOA: No
Location
- Region: Bourne
Financial & listing details
- Price per square foot: $286/sqft
- Tax assessed value: $529,000
- Annual tax amount: $4,242
- Date on market: 12/15/2025
Price history
| Date | Event | Price |
|---|---|---|
| 4/17/2025 | Sold | $675,000-6.9%$286/sqft |
Source: MLS PIN #73335883 Report a problem | ||
| 3/17/2025 | Contingent | $725,000$307/sqft |
Source: MLS PIN #73335883 Report a problem | ||
| 2/17/2025 | Listed for sale | $725,000$307/sqft |
Source: MLS PIN #73335883 Report a problem | ||
Public tax history
| Year | Property taxes | Tax assessment |
|---|---|---|
| 2025 | $4,338 +2.2% | $555,500 +5% |
| 2024 | $4,243 +2.7% | $529,000 +12.8% |
| 2023 | $4,130 +1.2% | $468,800 +15.8% |
| 2022 | $4,083 +2.8% | $404,700 +9.7% |
| 2021 | $3,972 +4.2% | $368,800 +3.9% |
| 2020 | $3,813 +5.7% | $355,000 +3.4% |
| 2019 | $3,609 +8.8% | $343,400 +9.1% |
| 2018 | $3,317 +2.6% | $314,700 +0.3% |
| 2017 | $3,233 +4.1% | $313,900 +2.7% |
| 2016 | $3,105 | $305,600 |
Find assessor info on the county website
Neighborhood: Sagamore Beach
Nearby homes
- $675,0005 bd2 ba2.3k sqft3 Aida M Cir, Sagamore Beach, MA 02562Sold
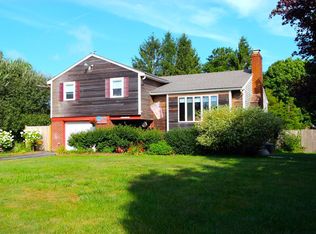
- $662,0003 bd1 ba1.8k sqft67 Sachem Dr, Bourne, MA 02532Off Market
- $685,5003 bd2 ba1.7k sqft1 Aida M Cir, Bourne, MA 02532Off Market
- $571,3003 bd1 ba1.6k sqft69 Sachem Dr, Bourne, MA 02532Off Market
- $682,9003 bd2 ba1.5k sqft5 Aida M Cir, Bourne, MA 02532Off Market
- $703,8004 bd2 ba1.6k sqft65 Sachem Dr, Bourne, MA 02532Off Market
- $705,5004 bd2 ba1.6k sqft65 Sachem Dr, Sagamore Beach, MA 02562Off Market
- $831,9006 bd2 ba2.8k sqft19 Sachem Dr, Bourne, MA 02532Off Market
Nearby schools
GreatSchools rating
- NABournedale Elementary SchoolGrades: PK-2Distance: 3.1 mi
- 6/10Bourne Middle SchoolGrades: 6-8Distance: 4.4 mi
- 4/10Bourne High SchoolGrades: 9-12Distance: 4.5 mi
Get a cash offer in 3 minutes
Find out how much your home could sell for in as little as 3 minutes with a no-obligation cash offer.
Estimated market value
$689,300
Get a cash offer in 3 minutes
Find out how much your home could sell for in as little as 3 minutes with a no-obligation cash offer.
Estimated market value
$689,300
