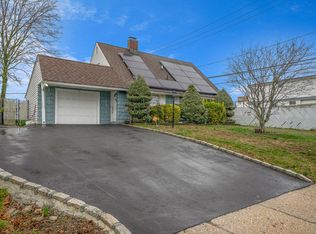
Welcome to your dream home! This beautifully updated 3-bedroom, 2.5-bathroom residence offers contemporary living at its finest. This charming home boasts an array of features sure to impress even the most discerning buyer. The home has been completely renovated to meet the highest standards of modern living. From top to bottom, every detail has been carefully crafted to provide both style and functionality. Hardwood floors throughout, crown moldings, sunny living room, formal dining room, 3 bedrooms, plenty of space for the whole family to spread out and relax. 2.5 luxurious beautifully appointed bathrooms, featuring sleek fixtures and elegant finishes. Stay cool and comfortable year-round with central air conditioning, ensuring optimal climate control in every season. The fully waterproofed basement offers additional living space and endless potential for customization, whether you envision a home gym, entertainment area, or home office. All fenced in spacious backyard perfect for outdoor entertaining, landscaped with beautiful Magnolia and Japanese Maple trees and Rose bushes, children's playhouse, slide, swing set and trampoline. Attached garage for convenient parking. Close proximity to schools, parks, shopping, and dining Don't miss your chance to own this exceptional property! Experience luxury living at its finest., Additional information: Appearance:mint
Sold for $812,000
$812,000
3 Alan Crest Drive, Hicksville, NY 11801
3beds
--sqft
Single Family Residence, Residential
Built in 1958
7,592 Square Feet Lot
$885,500 Zestimate®
$--/sqft
$4,251 Estimated rent
Home value
$885,500
$841,000 - $939,000
$4,251/mo
Zestimate® history
Owner options
List your home for rent
$4,251/mo
Rent Zestimate®
Find your next renter with Zillow Rental Manager. Plus, with online applications, you can quickly screen prospective tenants – for free.
$4,251/mo
Rent Zestimate®
Refinance and save
$5,365/mo
Est. payment
Refinancing to a lower rate could help reduce your monthly payments and save thousands over the life of the loan.
$5,365/mo
Est. payment
Explore your selling options
Work with a Zillow partner agent
Leverage their expertise and Zillow's premium Showcase listings to get your home seen by more buyers.
Get startedList with your own agent
Get your home in front of millions of buyers by listing it on Zillow.
Learn how to do itSell it yourself
Take full control of how buyers see your home on Zillow by listing For Sale by Owner (FSBO).
List your homeWhat's special
Zillow last checked:
Listing updated:
Listed by:
Lili Khachatourian 516-312-0617,
Coldwell Banker American Homes 516-825-6511
Bought with:
Lili Khachatourian, 30KH0937996
Coldwell Banker American Homes
Source: OneKey® MLS as distributed by MLS GRID,MLS#: L3545894
Facts & features
Interior
Bedrooms & bathrooms
- Bedrooms: 3
- Bathrooms: 2
- Full bathrooms: 2
Other
- Description: Full finished, family room, half bathroom, laundry room, utility room.
- Level: Basement
Other
- Description: Living room, formal dinning room, eat in kitchen, full bathroom, Master Bedroom with full bath, 2 more Bedroom
- Level: First
Heating
- Baseboard, Hot Water, Radiant
Cooling
- Central Air
Appliances
- Included: Dishwasher, Dryer, Refrigerator, Washer, Gas Water Heater
Features
- Eat-in Kitchen, Formal Dining, First Floor Bedroom, Granite Counters, Low Flow Plumbing Fixtures, Master Downstairs, Primary Bathroom, Smart Thermostat
- Flooring: Hardwood
- Basement: Walk-Out Access,Finished,Full
- Attic: Pull Stairs
Property
Parking
- Parking features: Attached, Driveway, Garage Door Opener, Garage, On Street, Private
- Has uncovered spaces: Yes
Features
- Fencing: Fenced
Lot
- Size: 7,592 Square Feet
- Dimensions: 73 x 104
- Features: Near Public Transit, Near Shops, Sprinklers In Front, Sprinklers In Rear
Details
- Parcel number: 248946432000044A
Construction
Type & style
- Home type: SingleFamily
- Architectural style: Ranch
- Property subtype: Single Family Residence, Residential
Materials
- Vinyl Siding
Condition
- Year built: 1958
Utilities & green energy
- Sewer: Public Sewer
- Water: Public
Community & HOA
Community
- Security: Security System
HOA
- Has HOA: No
Location
- Region: Hicksville
Financial & listing details
- Tax assessed value: $462,000
- Annual tax amount: $12,413
- Date on market: 4/19/2024
- Listing agreement: Exclusive Right To Lease
Price history
| Date | Event | Price |
|---|---|---|
| 6/27/2024 | Sold | $812,000+2.9% |
Source:  OneKey® MLS as distributed by MLS GRID #L3545894 Report a problem OneKey® MLS as distributed by MLS GRID #L3545894 Report a problem | ||
| 4/29/2024 | Pending sale | $789,000 |
Source: OneKey® MLS as distributed by MLS GRID #3545894 Report a problem | ||
| 4/19/2024 | Listed for sale | $789,000+79.3% |
Source: OneKey® MLS as distributed by MLS GRID #3545894 Report a problem | ||
| 8/14/2017 | Sold | $440,000+7.6% |
Source: OneKey® MLS as distributed by MLS GRID #L2941919 Report a problem | ||
| 9/19/2013 | Listing removed | $409,000 |
Source: Sherman Oaks Realty LLC #2578022 Report a problem | ||
| 9/18/2013 | Price change | $409,000-3.5% |
Source: Sherman Oaks Realty LLC #2578022 Report a problem | ||
| 8/4/2013 | Price change | $424,000-1.2% |
Source: Sherman Oaks Realty LLC #2578022 Report a problem | ||
| 4/30/2013 | Listed for sale | $429,000 |
Source: Sherman Oaks Realty LLC #2578022 Report a problem | ||
| 6/29/2011 | Listing removed | $429,000 |
Source: Coldwell Banker ResidentialHuntington #2305591 Report a problem | ||
| 12/22/2010 | Listed for sale | $429,000+0.5% |
Source: Coldwell Banker ResidentialHuntington #2305591 Report a problem | ||
| 10/8/2010 | Sold | $427,000-0.5% |
Source: Public Record Report a problem | ||
| 9/8/2010 | Listed for sale | $429,000 |
Source: Coldwell Banker Residential Brokerage Report a problem | ||
| 8/1/2010 | Listing removed | $429,000 |
Source: NRT TriStates #2305591 Report a problem | ||
| 7/1/2010 | Listed for sale | $429,000 |
Source: Coldwell Banker Residential #2305591 Report a problem | ||
Public tax history
| Year | Property taxes | Tax assessment |
|---|---|---|
| 2024 | -- | $462 -4.7% |
| 2023 | -- | $485 -1% |
| 2022 | -- | $490 |
| 2021 | $11,649 +10.4% | -- |
| 2020 | $10,551 +9.5% | $611 |
| 2019 | $9,631 | $611 -16.2% |
| 2018 | $9,631 +4.8% | $729 |
| 2017 | $9,189 -17.1% | $729 -20.8% |
| 2016 | $11,079 +174.7% | $920 |
| 2015 | $4,033 +9.3% | $920 |
| 2013 | $3,692 +15.6% | $920 +8.7% |
| 2012 | $3,194 -34.4% | $846 |
| 2011 | $4,873 +3.1% | $846 -7.5% |
| 2010 | $4,725 | $915 -19.9% |
| 2009 | -- | $1,142 +0.4% |
| 2008 | -- | $1,137 +6% |
| 2006 | -- | $1,073 -41.1% |
| 2005 | -- | $1,821 -36.7% |
| 2004 | -- | $2,879 |
| 2003 | -- | $2,879 -56.5% |
| 2002 | -- | $6,620 |
| 2001 | -- | $6,620 |
| 2000 | -- | $6,620 |
Find assessor info on the county website
Neighborhood: 11801
Nearby homes
- $845,200-- bd1 ba1.4k sqft5 Alan Crest Dr, Hicksville, NY 11801Off Market
- $866,9004 bd3 ba1.5k sqft1 Alan Crest Dr, Hicksville, NY 11801Off Market
- $705,0004 bd2 ba1.5k sqft173 Bloomingdale Rd, Levittown, NY 11756Sold
- $777,100-- bd2 ba1.1k sqft77 Stonecutter Rd, Levittown, NY 11756Off Market
- $867,9003 bd2 ba1.6k sqft7 Alan Crest Dr, Hicksville, NY 11801Off Market
- $846,300-- bd2 ba2.3k sqft169 Bloomingdale Rd, Levittown, NY 11756Off Market
- $1,234,7005 bd5 ba2.9k sqft2 Alan Crest Dr, Hicksville, NY 11801Off Market
- $823,300-- bd1 ba1.3k sqft4 Alancrest Rd, Hicksville, NY 11801Off Market
Nearby schools
GreatSchools rating
- NAJ Fred Sparke SchoolGrades: PK-1Distance: 0.9 mi
- 6/10Island Trees Middle SchoolGrades: 5-9Distance: 1.5 mi
- 9/10Island Trees High SchoolGrades: 9-12Distance: 1.6 mi
Schools provided by the listing agent
- Elementary: Charles Campagne School
- Middle: John F Kennedy Middle School
- High: Bethpage Senior High School
Source: OneKey® MLS as distributed by MLS GRID. This data may not be complete. We recommend contacting the local school district to confirm school assignments for this home.
Get a cash offer in 3 minutes
Find out how much your home could sell for in as little as 3 minutes with a no-obligation cash offer.
Estimated market value
$885,500
Get a cash offer in 3 minutes
Find out how much your home could sell for in as little as 3 minutes with a no-obligation cash offer.
Estimated market value
$885,500
- New York
- Nassau County
- Levittown
- 11801
- 3 Alan Crest Drive
Nearby cities
Nearby zip codes
Other Levittown Topics
