Skip main navigation
Off market
  • $383,400

    3 Alcott Cir #C5, Taunton, MA 02780

    2beds
    1,560sqft
    Condo
    Built in 1987
    -- sqft lot
    $383,400 Zestimate®
    $246/sqft
    $3,050 Estimated rent

    Home value

    $383,400

    $360,000 - $410,000

    $3,050/mo

    Zestimate® history
    Loading
    Loading...

    Owner options

    List your home for rent

    $3,050/mo

    Rent Zestimate®

    Find your next renter with Zillow Rental Manager. Plus, with online applications, you can quickly screen prospective tenants – for free.

    Learn more

    $3,050/mo

    Rent Zestimate®

    Refinance and save

    $2,737/mo

    Est. payment

    Refinancing to a lower rate could help reduce your monthly payments and save thousands over the life of the loan.

    See today's rates

    $2,737/mo

    Est. payment

    Explore your selling options

    Work with a Zillow partner agent

    Leverage their expertise and Zillow's premium Showcase listings to get your home seen by more buyers.

    Get started

    List with your own agent

    Get your home in front of millions of buyers by listing it on Zillow.

    Learn how to do it

    Sell it yourself

    Take full control of how buyers see your home on Zillow by listing For Sale by Owner (FSBO).

    List your home

    What's special

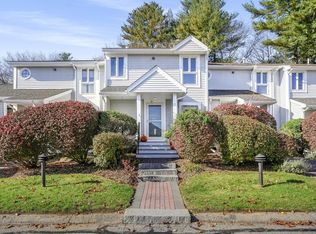
    Opportunity Knocks!!! Rare find. Seldom available and highly sought after Cranes Landing town home. Private deck and patio, Beautiful wooded views, Amenities include, Pool, Tennis courts, Clubhouse, Peaceful, quiet yet very handy to rte 495 and excellent shops. Comfortable, Safe, Secure Just a little elbow grease and paint brush and this will be an amazing & wonderful home. Home is being sold in "AS IS" condition. Needs flooring, kitchen & bath updates, paint and just complete the walk out lower level to your exact taste. Just bring your checkbook and make this opportunity yours. Real wood burning Classic fireplace completes living room, slider opens to a private woodland view deck. Future lower level extends to a private forest view patio. Huge Master with Hollywood Bath. Kitchen complete with "plant window". FHA Approved complex. Minutes to 495, shopping and entertainment. Just imagine living, entertaining (Pool & Tennis) or simply kicking back. Own your "Dream" today!

    This property is off market, which means it's not currently listed for sale or rent on Zillow. This may be different from what's available on other websites or public sources.
    Facts & features

    Interior

    Bedrooms & bathrooms
    • Bedrooms: 2
    • Bathrooms: 2
    • Full bathrooms: 1
    • 1/2 bathrooms: 1
    Interior area
    • Total interior livable area: 1,560 sqft

    Construction

    Type & style
    • Home type: Condo
    Condition
    • Year built: 1987

    Community & neighborhood

    Location
    • Region: Taunton

    HOA & financial

    HOA
    • Has HOA: Yes
    • HOA fee: $354 monthly

    Other

    Other facts
    • AMENITIES: Shopping, Medical Facility, Swimming Pool, Park, Highway Access, House of Worship, Walk/Jog Trails
    • APPLIANCES: Range, Refrigerator, Countertop Range, Washer / Dryer Combo
    • COMPLEX_COMPLETE: Yes
    • COOLING: Central Air
    • DIN_LEVEL: First Floor
    • EXTERIOR: Clapboard
    • FLOORING: Wall to Wall Carpet, Laminate
    • HEATING: Central Heat, Gas
    • HOT_WATER: Natural Gas
    • KIT_LEVEL: First Floor
    • MBR_DSCRP: Flooring - Wall to Wall Carpet, Bathroom - Full
    • ROOF_MATERIAL: Asphalt/Fiberglass Shingles
    • YEAR_ROUND: Yes
    • CONSTRUCTION: Frame
    • EXTERIOR_UNIT_FEATURES: Patio, Deck - Wood, Porch
    • MASTER_BATH: Yes
    • ASSC_POOL: Yes
    • INTERIOR_FEATURES: Cable Available
    • POOL_DESCRIPTION: Inground
    • INSULATION_FEATURE: Full
    • BED2_DSCRP: Flooring - Wall to Wall Carpet
    • BED2_LEVEL: Second Floor
    • ENERGY_FEATURES: Insulated Windows, Storm Windows
    • MBR_LEVEL: Second Floor
    • STYLE: Townhouse, Attached, Rowhouse
    • UNIT_PLACEMENT: Top/Penthouse, Walkout, Ground
    • DIN_DSCRP: Flooring - Wall to Wall Carpet
    • OTH1_LEVEL: Basement
    • UTILITY_CONNECTIONS: for Gas Range, for Gas Dryer
    • KIT_DSCRP: Flooring - Laminate, Window(s) - Bay/Bow/Box
    • ELECTRIC_FEATURE: 110 Volts
    • OTH1_ROOM_NAME: Other
    • OTH1_DSCRP: Open Floor Plan, Exterior Access, Dryer Hookup - Electric, Dryer Hookup - Dual
    • ASSOC_SECURITY: Private Guard
    • RESTRICTIONS: Other (See Remarks)
    • FEE_INTERVAL: Monthly
    • HOW_SHOWN_BB: Schedule with ShowingTime or call 888-627-2775
    • HOW_SHOWN_FB: Schedule with ShowingTime or call 888-627-2775

    Price history

    DateEventPrice
    12/15/2016Sold$155,000+10.8%$99/sqft
    Source: eXp Realty #36681332 Report a problem
    11/4/2016Pending sale$139,900$90/sqft
    Source: eXp Realty #72086965 Report a problem
    10/28/2016Listed for sale$139,900$90/sqft
    Source: eXp Realty #72086965 Report a problem

    Public tax history

    Tax history is unavailable.

    Neighborhood: 02780

    Nearby schools

    GreatSchools rating
    Get a cash offer in 3 minutes
    Find out how much your home could sell for in as little as 3 minutes with a no-obligation cash offer.
    Estimated market value
    $383,400
    Get a cash offer in 3 minutes
    Find out how much your home could sell for in as little as 3 minutes with a no-obligation cash offer.
    Estimated market value
    $383,400