Ooohs & ahhhs are the reaction of people entering this home! A contemporary split with striking curb appeal custom built with only one owner offers unique details. Double doors greet you & welcome you into this open flowing floorpan. Dramatic windows in the living and dining area flood the home with natural light. Tastefullly renovated kitchen boasts custom wood cabinets you need to see. A built in toaster is a one of a kind feature that yes works! Brand new stove and dishwasher just had the wrappers removed. Renovated full bath with double sinks provide a chiq flair. The lower level is dramatic in itself - custom built wet bar has to be seen to be appreciated. The matching bar stools are yours to complete the look. There is such potential in this full walk out with its own entrance. Would you like to add in another bedroom & bath? Perhaps an in law? Such choices! Located in the coveted Robinhood neighborhood on a tree lined street this home is convenient to it all.
Sold for $849,900
$849,900
3 Alden Ave, Stoneham, MA 02180
3beds
2,332sqft
Single Family Residence
Built in 1978
10,720 Square Feet Lot
$934,000 Zestimate®
$364/sqft
$3,489 Estimated rent
Home value
$934,000
$869,000 - $1.02M
$3,489/mo
Zestimate® history
Owner options
List your home for rent
$3,489/mo
Rent Zestimate®
Find your next renter with Zillow Rental Manager. Plus, with online applications, you can quickly screen prospective tenants – for free.
$3,489/mo
Rent Zestimate®
Refinance and save
$5,683/mo
Est. payment
Refinancing to a lower rate could help reduce your monthly payments and save thousands over the life of the loan.
$5,683/mo
Est. payment
Explore your selling options
Work with a Zillow partner agent
Leverage their expertise and Zillow's premium Showcase listings to get your home seen by more buyers.
Get startedList with your own agent
Get your home in front of millions of buyers by listing it on Zillow.
Learn how to do itSell it yourself
Take full control of how buyers see your home on Zillow by listing For Sale by Owner (FSBO).
List your homeWhat's special
Zillow last checked:
Listing updated:
Listed by:
Stephanie Jones 978-886-2543,
Berkshire Hathaway HomeServices Verani Realty 978-475-4411
Bought with:
GR8 Realtors Group
GR8 Real Estate LLC
Source: MLS PIN,MLS#: 73262455
Facts & features
Interior
Bedrooms & bathrooms
- Bedrooms: 3
- Bathrooms: 1
- Full bathrooms: 1
Primary bedroom
- Features: Flooring - Engineered Hardwood
- Level: First
- Area: 179
- Dimensions: 14.92 x 12
Bedroom 2
- Features: Flooring - Engineered Hardwood
- Level: First
- Area: 118.92
- Dimensions: 11.42 x 10.42
Bedroom 3
- Features: Flooring - Engineered Hardwood
- Level: First
- Area: 106.18
- Dimensions: 11.58 x 9.17
Primary bathroom
- Features: No
Bathroom 1
- Features: Bathroom - Double Vanity/Sink, Closet - Linen, Countertops - Stone/Granite/Solid, Double Vanity, Flooring - Engineered Hardwood
- Level: First
- Area: 66.63
- Dimensions: 8.42 x 7.92
Dining room
- Features: Deck - Exterior, Exterior Access, Open Floorplan, Lighting - Overhead, Flooring - Engineered Hardwood
- Level: First
- Area: 146.97
- Dimensions: 12.33 x 11.92
Family room
- Features: Wet Bar, Open Floorplan, Lighting - Overhead, Flooring - Engineered Hardwood
- Level: Basement
- Area: 247
- Dimensions: 19 x 13
Kitchen
- Features: Flooring - Engineered Hardwood
- Level: First
- Area: 164.85
- Dimensions: 13.83 x 11.92
Living room
- Features: Window(s) - Picture, Flooring - Engineered Hardwood
- Level: First
- Area: 286.58
- Dimensions: 19 x 15.08
Heating
- Electric
Cooling
- Ductless
Appliances
- Included: Electric Water Heater, Water Heater, Range, Dishwasher, Microwave, Refrigerator
- Laundry: Electric Dryer Hookup, Washer Hookup, In Basement
Features
- Wet Bar
- Flooring: Wood Laminate
- Has basement: No
- Number of fireplaces: 1
- Fireplace features: Family Room
Interior area
- Total structure area: 2,332
- Total interior livable area: 2,332 sqft
Property
Parking
- Total spaces: 3
- Parking features: Attached, Off Street
- Attached garage spaces: 1
- Uncovered spaces: 2
Accessibility
- Accessibility features: No
Features
- Patio & porch: Deck - Wood
- Exterior features: Deck - Wood, Rain Gutters, Fenced Yard
- Fencing: Fenced/Enclosed,Fenced
Lot
- Size: 10,720 Square Feet
- Features: Level
Details
- Parcel number: M:22 B:000 L:20A,773465
- Zoning: RA
- Other equipment: Intercom
Construction
Type & style
- Home type: SingleFamily
- Architectural style: Contemporary,Split Entry
- Property subtype: Single Family Residence
Materials
- Frame
- Foundation: Concrete Perimeter
- Roof: Shingle
Condition
- Year built: 1978
Utilities & green energy
- Electric: 200+ Amp Service
- Sewer: Public Sewer
- Water: Public
Community & HOA
Community
- Features: Public Transportation, Shopping, Golf, Medical Facility, Highway Access, Public School
- Security: Security System
- Subdivision: Robinhood
HOA
- Has HOA: No
Location
- Region: Stoneham
Financial & listing details
- Price per square foot: $364/sqft
- Tax assessed value: $708,600
- Annual tax amount: $7,504
- Date on market: 8/28/2026
- Exclusions: Window Ac
Price history
| Date | Event | Price |
|---|---|---|
| 9/25/2024 | Sold | $849,900$364/sqft |
Source: MLS PIN #73262455 Report a problem | ||
| 8/2/2024 | Pending sale | $849,900$364/sqft |
Source:  Berkshire Hathaway HomeServices Verani Realty #73262455 Report a problem Berkshire Hathaway HomeServices Verani Realty #73262455 Report a problem | ||
| 8/2/2024 | Contingent | $849,900$364/sqft |
Source: MLS PIN #73262455 Report a problem | ||
| 7/26/2024 | Price change | $849,900-2.9%$364/sqft |
Source: MLS PIN #73262455 Report a problem | ||
| 7/10/2024 | Listed for sale | $875,000$375/sqft |
Source: MLS PIN #73262455 Report a problem | ||
Public tax history
| Year | Property taxes | Tax assessment |
|---|---|---|
| 2025 | $7,821 +4.2% | $764,500 +7.9% |
| 2024 | $7,504 +3.3% | $708,600 +8.3% |
| 2023 | $7,261 +14% | $654,100 +6.9% |
| 2022 | $6,367 +2.9% | $611,600 +6.9% |
| 2021 | $6,189 -0.4% | $572,000 -0.7% |
| 2020 | $6,216 -0.5% | $576,100 +3.5% |
| 2019 | $6,247 +5% | $556,800 +9.6% |
| 2018 | $5,949 +1.7% | $508,000 +7.6% |
| 2017 | $5,847 +2% | $471,900 +4.6% |
| 2016 | $5,732 -2.2% | $451,300 -0.2% |
| 2015 | $5,862 +4% | $452,300 +8.3% |
| 2014 | $5,635 +10.1% | $417,700 +6.6% |
| 2013 | $5,117 -0.3% | $391,800 -3.7% |
| 2012 | $5,130 +0.9% | $406,800 -2.3% |
| 2011 | $5,082 +3.2% | $416,200 -2.9% |
| 2010 | $4,926 +3% | $428,700 -2.5% |
| 2009 | $4,782 +2.9% | $439,500 -3.6% |
| 2008 | $4,647 +0.5% | $456,000 -4% |
| 2007 | $4,626 +0.6% | $474,900 -0.2% |
| 2006 | $4,600 +1.9% | $475,700 +10.2% |
| 2005 | $4,516 +6% | $431,700 +23.2% |
| 2004 | $4,261 +3.9% | $350,400 |
| 2003 | $4,100 -18.9% | $350,400 +37.6% |
| 2002 | $5,054 +36.7% | $254,700 |
| 2000 | $3,696 +5.2% | $254,700 +22.9% |
| 1999 | $3,512 | $207,200 |
Find assessor info on the county website
Neighborhood: 02180
Nearby homes
- $991,6003 bd3 ba3k sqft5 Alden Ave, Stoneham, MA 02180Off Market
- $805,0003 bd3 ba2k sqft1 Alden Ave, Stoneham, MA 02180Sold
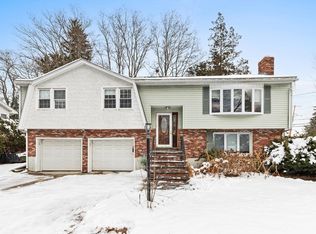
- $832,9003 bd2 ba1.5k sqft359 William St, Stoneham, MA 02180Off Market
- $981,6004 bd3 ba2.8k sqft4 Alden Ave, Stoneham, MA 02180Off Market
- $1,012,7004 bd2 ba3k sqft7 Alden Ave, Stoneham, MA 02180Off Market
- $1,724,6004 bd3 ba6.8k sqft8 Rodgers Rd, Stoneham, MA 02180Off Market
- $967,6005 bd2 ba2.9k sqft383 William St, Stoneham, MA 02180Off Market
- $1,321,4004 bd3 ba2.8k sqft4 Micahs Pond Way, Stoneham, MA 02180Off Market
Nearby schools
GreatSchools rating
- 5/10Robin Hood Elementary SchoolGrades: K-4Distance: 0.2 mi
- 6/10Stoneham Middle SchoolGrades: 5-8Distance: 0.6 mi
- 7/10Stoneham High SchoolGrades: 9-12Distance: 1.6 mi
Get a cash offer in 3 minutes
Find out how much your home could sell for in as little as 3 minutes with a no-obligation cash offer.
Estimated market value
$934,000
Get a cash offer in 3 minutes
Find out how much your home could sell for in as little as 3 minutes with a no-obligation cash offer.
Estimated market value
$934,000
- Massachusetts
- Middlesex County
- Stoneham
- 02180
- 3 Alden Ave
