Skip main navigation
Closed
  • $354,000

    3 Alder Lane, Milford, ME 04461

    3beds
    1,647sqft
    Single Family Residence
    Built in 2003
    0.8 Acres Lot
    $354,200 Zestimate®
    $215/sqft
    $2,374 Estimated rent

    Home value

    $354,200

    $333,000 - $379,000

    $2,374/mo

    Zestimate® history
    Loading
    Loading...

    Owner options

    List your home for rent

    $2,374/mo

    Rent Zestimate®

    Find your next renter with Zillow Rental Manager. Plus, with online applications, you can quickly screen prospective tenants – for free.

    Learn more

    $2,374/mo

    Rent Zestimate®

    Refinance and save

    $2,351/mo

    Est. payment

    Refinancing to a lower rate could help reduce your monthly payments and save thousands over the life of the loan.

    See today's rates

    $2,351/mo

    Est. payment

    Explore your selling options

    Work with a Zillow partner agent

    Leverage their expertise and Zillow's premium Showcase listings to get your home seen by more buyers.

    Get started

    List with your own agent

    Get your home in front of millions of buyers by listing it on Zillow.

    Learn how to do it

    Sell it yourself

    Take full control of how buyers see your home on Zillow by listing For Sale by Owner (FSBO).

    List your home

    What's special

    Pellet stoveCovered front porchWalk-out daylight basement
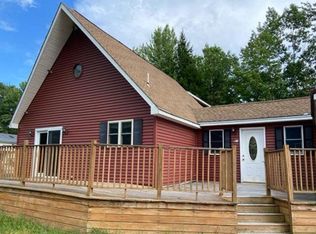

    Picture this: morning coffee on the covered front porch, evenings unwinding on the large back deck overlooking your private, fenced backyard, and quiet nights by the pellet stove while the rest of the world feels miles away. That's life at 3 Alder Lane. With roof replaced in 2022, new furnace and pellet stove in 2019, dry basement, 2024 survey and new pins, this home is low maintenance and low stress. Set on a private .8-acre lot in a peaceful, low-traffic neighborhood, this 3-bedroom, 2-bath ranch offers the rare combination of privacy and a neighborhood vibe--complete with public sewer and water, so you get the feel of country living without sacrificing modern ease. Inside, natural light fills every room, and the layout strikes a perfect balance between open gathering spaces and cozy, private perches. The large living room sets the tone for relaxed evenings in, while the primary suite--with its walk-in closet and en suite bath--offers a true escape at the end of the day. The second bedroom, also with a walk-in closet, connects directly to the second full bath, and the third bedroom's charming bay window adds a special touch of character. Downstairs, the walk-out daylight basement is ready for your vision. Currently a comfortable den, it's easily transformed into additional bedrooms, a family room for movie nights, or--through the double glass doors--a dedicated workshop or craft studio for your next project. Beyond your private oasis, adventure and everyday convenience are just minutes away. Less than 2 miles away on the Penobscot River is a boat launch and park perfect for relaxed recreation. Head into downtown Orono or Old Town for local dining and shopping, or make the quick 4.6-mile trip to the University of Maine. This is more than a home--it's a lifestyle of quiet privacy, comfortable living, and effortless access to everything you love. Come see it for yourself.

    Zillow last checked:

    Listing updated:

    Listed by:

    ERA Dawson-Bradford Co.

    Bought with:

    EXP Realty

    Source: Maine Listings,MLS#: 1671793MLS Logo

    Facts & features

    Interior

    Bedrooms & bathrooms
    • Bedrooms: 3
    • Bathrooms: 2
    • Full bathrooms: 2
    Primary bedroom
    • Features: Closet, Full Bath, Walk-In Closet(s)
    • Level: First
    • Area: 231.5 Square Feet
    • Dimensions: 17.25 x 13.42
    Bedroom 2
    • Features: Full Bath, Walk-In Closet(s)
    • Level: First
    • Area: 132.88 Square Feet
    • Dimensions: 12.08 x 11
    Bedroom 3
    • Features: Closet
    • Level: First
    • Area: 147.06 Square Feet
    • Dimensions: 13.9 x 10.58
    Dining room
    • Level: First
    • Area: 203.48 Square Feet
    • Dimensions: 19.07 x 10.67
    Family room
    • Level: Basement
    • Area: 650.93 Square Feet
    • Dimensions: 27.5 x 23.67
    Kitchen
    • Features: Breakfast Nook
    • Level: First
    • Area: 210.73 Square Feet
    • Dimensions: 19.75 x 10.67
    Living room
    • Level: First
    • Area: 322.06 Square Feet
    • Dimensions: 23.17 x 13.9
    Heating
    • Baseboard, Hot Water, Pellet Stove
    Cooling
    • Other
    Appliances
    • Included: Dishwasher, Dryer, Microwave, Electric Range, Refrigerator, Washer
    Features
    • 1st Floor Primary Bedroom w/Bath, Bathtub, Pantry, Shower, Storage, Walk-In Closet(s)
    • Flooring: Tile, Luxury Vinyl
    • Windows: Double Pane Windows
    • Basement: Interior Entry,Walk-Out Access,Daylight,Full
    • Has fireplace: No
    Interior area
    • Total structure area: 1,647
    • Total interior livable area: 1,647 sqft
    • Finished area above ground: 1,647
    • Finished area below ground: 0

    Property

    Parking
    • Parking features: Gravel, 5 - 10 Spaces, On Site
    Features
    • Patio & porch: Deck, Porch
    Lot
    • Size: 0.8 Acres
    • Features: Near Shopping, Neighborhood, Suburban, Corner Lot, Level, Open Lot
    Details
    • Parcel number: MILDM039B072
    • Zoning: Residential

    Construction

    Type & style
    • Home type: SingleFamily
    • Architectural style: Ranch
    • Property subtype: Single Family Residence
    Materials
    • Wood Frame, Vinyl Siding
    • Foundation: Poured Concrete
    • Roof: Shingle
    Condition
    • Year built: 2003

    Utilities & green energy

    • Electric: Circuit Breakers
    • Sewer: Public Sewer
    • Water: Public
    Green energy
    • Energy efficient items: Ceiling Fans

    Community & HOA

    Location
    • Region: Milford

    Financial & listing details

    • Price per square foot: $215/sqft
    • Tax assessed value: $185,100
    • Annual tax amount: $4,256
    • Date on market: 7/14/2026
    • Road surface type: Paved

    Price history

    DateEventPrice
    8/20/2026Sold$354,000$215/sqft
    Source: Maine Listings #1671793 Report a problem
    7/21/2026Contingent$354,000$215/sqft
    Source: Maine Listings #1671793 Report a problem
    7/14/2026Listed for sale$354,000+76.6%$215/sqft
    Source: Maine Listings #1671793 Report a problem
    3/23/2020Sold$200,500-4.1%$122/sqft
    Source: Maine Listings #1445036 Report a problem
    2/21/2020Listed for sale$209,000+113.3%$127/sqft
    Source: Realty of Maine #1445036 Report a problem
    9/6/2019Sold$98,000+1.3%$60/sqft
    Source: Maine Listings #1411807 Report a problem
    5/9/2019Listing removed$96,700$59/sqft
    Source: Beal Realty #1411807 Report a problem
    4/27/2019Listed for sale$96,700$59/sqft
    Source: Beal Realty #1411807 Report a problem

    Public tax history

    YearProperty taxesTax assessment
    2024$4,072 +4.8%$185,100
    2023$3,887 +16.7%$185,100
    2022$3,332 $185,100
    2021$3,332 -7.7%$185,100
    2020$3,609 -7.2%$185,100
    2019$3,887 $185,100
    2018$3,887 +3.4%$185,100
    2017$3,758 +5.5%$185,100
    2016$3,563 +4.9%$185,100
    2015$3,397 +10.5%$185,100
    2014$3,073 -6.3%$185,100 -2.7%
    2013$3,281 $190,200
    Find assessor info on the county website

    Neighborhood: 04461

    Nearby schools

    GreatSchools rating
    Get pre-qualified for a loan
    At Zillow Home Loans, we can pre-qualify you in as little as 5 minutes with no impact to your credit score.

    An equal housing lender. NMLS #10287.