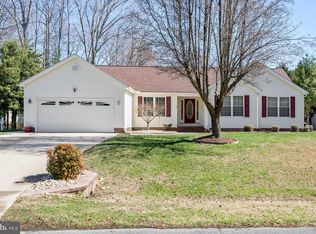
MOTIVATED SELLER! Nestled on a picturesque .47-acre corner lot amongst a background of mature trees in the coveted neighborhood of The Estates of Chapel Green, in Lewes Delaware. This beautiful 4-bedroom, 2-bath single level home has been meticulously maintained and offers numerous seller upgrades. Curb appeal abounds with white vinyl siding accentuated by black shutters, a welcoming covered front porch, a paver sidewalk, and a handsome red front door with sidelight panels. . Highlights include gorgeous Brazilian cherry hardwood floors, crown molding, expansive windows and deep trayed ceilings. The open concept floor plan is perfect for entertaining and everyday life, with formal and informal dining options: a separate dining for special occasions and a breakfast area for casual fare. The spacious living room is ideal for larger gatherings featuring a cozy gas fireplace with a stylish tile surround and a handsome black mantel. The primary bedroom ensuite is complete with a stall shower, a jetted soaking tub and a walk-in closet. An atrium door opens to a lovely sunroom, highlighted by wood wall accents, LVP flooring, and casement windows providing serene views of the backyard. Outside, enjoy a composite deck with white vinyl railing, stepping down to a backyard gazebo. The oversized 2-car garage is finished, with heating and AC for year-round use, and includes an extra refrigerator. Additional upgrades include three new HVAC units, a gutter guard system, an irrigation system, and a furnace humidifier. Chapel Green amenities include a clubhouse with meeting room and kitchen, fitness room, pool, tennis courts, and a basketball court. Located in a quiet community less than 9 miles from the charming town of Lewes and Cape May Ferry, 7 miles from the Tanger Outlets, 10 miles from the boardwalk, shops, and restaurants of Rehoboth, 4 miles to the Baywood Greens golf course, and 10 miles from Cape Henlopen State Park, this beautiful property is perfect as a beach retreat or forever home. Schedule a view appointment today!
Sold for $510,000
$510,000
3 Alderleaf Dr, Lewes, DE 19958
4beds
1,987sqft
Single Family Residence
Built in 1998
0.47 Acres Lot
$517,800 Zestimate®
$257/sqft
$2,754 Estimated rent
Home value
$517,800
$492,000 - $544,000
$2,754/mo
Zestimate® history
Owner options
List your home for rent
$2,754/mo
Rent Zestimate®
Find your next renter with Zillow Rental Manager. Plus, with online applications, you can quickly screen prospective tenants – for free.
$2,754/mo
Rent Zestimate®
Refinance and save
$3,421/mo
Est. payment
Refinancing to a lower rate could help reduce your monthly payments and save thousands over the life of the loan.
$3,421/mo
Est. payment
Explore your selling options
Work with a Zillow partner agent
Leverage their expertise and Zillow's premium Showcase listings to get your home seen by more buyers.
Get startedList with your own agent
Get your home in front of millions of buyers by listing it on Zillow.
Learn how to do itSell it yourself
Take full control of how buyers see your home on Zillow by listing For Sale by Owner (FSBO).
List your homeWhat's special
Zillow last checked:
Listing updated:
Listed by:
KIMBERLY MARTIN 302-381-5258,
Northrop Realty
Bought with:
Nikki Rayne, 679374
Keller Williams Realty Delmarva
Source: Bright MLS,MLS#: DESU2066614
Facts & features
Interior
Bedrooms & bathrooms
- Bedrooms: 4
- Bathrooms: 2
- Full bathrooms: 2
- Main level bathrooms: 2
- Main level bedrooms: 4
Rooms
- Room types: Living Room, Dining Room, Primary Bedroom, Bedroom 2, Bedroom 3, Bedroom 4, Kitchen, Foyer, Breakfast Room, Sun/Florida Room, Laundry
Basement
- Area: 0
Heating
- Heat Pump, Electric
Cooling
- Central Air, Electric
Appliances
- Included: Microwave, Dishwasher, Exhaust Fan, Self Cleaning Oven, Oven/Range - Electric, Refrigerator, Washer, Water Heater, Range Hood, Electric Water Heater
- Laundry: Main Level, Laundry Room
Features
- Attic, Ceiling Fan(s), Combination Dining/Living, Combination Kitchen/Living, Entry Level Bedroom, Open Floorplan, Eat-in Kitchen, Bathroom - Tub Shower, Bathroom - Stall Shower, Walk-In Closet(s), Dry Wall, Tray Ceiling(s)
- Flooring: Carpet, Hardwood, Luxury Vinyl, Vinyl, Wood
- Doors: Insulated, Storm Door(s), Six Panel, Atrium
- Windows: Double Hung, Insulated Windows, Casement, Window Treatments
- Has basement: No
- Number of fireplaces: 1
- Fireplace features: Corner, Gas/Propane, Mantel(s)
Interior area
- Total structure area: 1,987
- Total interior livable area: 1,987 sqft
- Finished area above ground: 1,987
- Finished area below ground: 0
Property
Parking
- Total spaces: 6
- Parking features: Garage Faces Front, Garage Door Opener, Concrete, Attached, Driveway, Off Street
- Attached garage spaces: 2
- Uncovered spaces: 4
Accessibility
- Accessibility features: None
Features
- Levels: One
- Stories: 1
- Exterior features: Lawn Sprinkler, Lighting, Rain Gutters, Underground Lawn Sprinkler
- Pool features: Community
- Has view: Yes
- View description: Garden, Trees/Woods
Lot
- Size: 0.47 Acres
- Dimensions: 159.00 x 140.00
- Features: Backs to Trees, Corner Lot, Front Yard, Wooded, Rear Yard, SideYard(s)
Details
- Additional structures: Above Grade, Below Grade
- Parcel number: 23406.00431.00
- Zoning: AR-1
- Special conditions: Standard
Construction
Type & style
- Home type: SingleFamily
- Architectural style: Ranch/Rambler
- Property subtype: Single Family Residence
Materials
- Stick Built, Vinyl Siding
- Foundation: Crawl Space, Block
- Roof: Architectural Shingle,Pitched
Condition
- New construction: No
- Year built: 1998
Utilities & green energy
- Sewer: Public Sewer
- Water: Public
Community & HOA
Community
- Features: Pool
- Security: Smoke Detector(s), Main Entrance Lock
- Subdivision: Chapel Green
HOA
- Has HOA: Yes
- Amenities included: Basketball Court, Community Center, Pool, Tennis Court(s), Tot Lots/Playground
- HOA fee: $500 annually
- HOA name: CHAPEL GREEN HOA
Location
- Region: Lewes
Financial & listing details
- Price per square foot: $257/sqft
- Tax assessed value: $22,650
- Annual tax amount: $1,115
- Date on market: 7/23/2024
- Listing agreement: Exclusive Right To Sell
- Ownership: Fee Simple
- Road surface type: Black Top
Price history
| Date | Event | Price |
|---|---|---|
| 10/11/2024 | Sold | $510,000+2.2%$257/sqft |
Source:  Bright MLS #DESU2066614 Report a problem Bright MLS #DESU2066614 Report a problem | ||
| 9/2/2024 | Contingent | $499,000$251/sqft |
Source: Bright MLS #DESU2066614 Report a problem | ||
| 8/14/2024 | Listed for sale | $499,000$251/sqft |
Source: Bright MLS #DESU2066614 Report a problem | ||
| 7/31/2024 | Contingent | $499,000$251/sqft |
Source: Bright MLS #DESU2066614 Report a problem | ||
| 7/23/2024 | Listed for sale | $499,000+116%$251/sqft |
Source: Bright MLS #DESU2066614 Report a problem | ||
| 1/31/2014 | Sold | $231,000$116/sqft |
Source: Public Record Report a problem | ||
Public tax history
| Year | Property taxes | Tax assessment |
|---|---|---|
| 2025 | $1,576 -12.3% | $212,100 +836.4% |
| 2024 | $1,796 +0.1% | $22,650 |
| 2023 | $1,795 +66.8% | $22,650 |
| 2022 | $1,077 +0.9% | $22,650 |
| 2021 | $1,067 +0.3% | $22,650 |
| 2020 | $1,063 | $22,650 |
| 2019 | $1,063 -0.1% | $22,650 |
| 2018 | $1,065 +7.1% | $22,650 |
| 2017 | $995 +9.9% | $22,650 |
| 2016 | $905 +4.7% | $22,650 |
| 2015 | $865 +0.7% | $22,650 |
| 2014 | $858 +2.9% | $22,650 |
| 2013 | $834 +0.4% | $22,650 |
| 2012 | $831 +11.4% | $22,650 |
| 2011 | $746 | $22,650 |
| 2010 | $746 -2.9% | $22,650 |
| 2009 | $768 | $22,650 |
| 2008 | -- | -- |
| 2007 | -- | -- |
| 2006 | -- | -- |
| 2005 | -- | -- |
| 2004 | -- | -- |
| 2003 | -- | -- |
| 2002 | -- | -- |
| 2001 | -- | -- |
Find assessor info on the county website
Neighborhood: 19958
Nearby homes
- $475,0003 bd-- ba2.2k sqft103 Alderleaf Ct, Lewes, DE 19958Off Market
- $451,7003 bd3 ba2.1k sqft102 Alderleaf Ct, Lewes, DE 19958Off Market
- $527,0003 bd-- ba2.7k sqft6 Alderleaf Dr, Lewes, DE 19958Off Market
- $450,0003 bd3 ba1.6k sqft4 Alderleaf Dr, Lewes, DE 19958Sold
- $440,5003 bd-- ba2k sqft33 Ancient Oak Dr, Lewes, DE 19958Off Market
- $449,9003 bd2 ba2k sqft35 Ancient Oak Dr, Lewes, DE 19958Off Market
- $686,6413 bd2 ba-- sqft16418 Four Leaf Dr, Lewes, DE 19958Sold
- $488,8004 bd-- ba2.4k sqft8 Alderleaf Dr, Lewes, DE 19958Off Market
Nearby schools
GreatSchools rating
- 10/10Love Creek Elementary SchoolGrades: K-5Distance: 2.6 mi
- 7/10Beacon Middle SchoolGrades: 6-8Distance: 2.7 mi
- 8/10Cape Henlopen High SchoolGrades: 9-12Distance: 5 mi
Schools provided by the listing agent
- High: Cape Henlopen
- District: Cape Henlopen
Source: Bright MLS. This data may not be complete. We recommend contacting the local school district to confirm school assignments for this home.


Get pre-qualified for a loan
At Zillow Home Loans, we can pre-qualify you in as little as 5 minutes with no impact to your credit score.An equal housing lender. NMLS #10287.
Sell for more on Zillow
Get a Zillow Showcase℠ listing at no additional cost and you could sell for .
$517,800
2% more
+$10,356
With Zillow Showcase(estimated)
$528,156
- Delaware
- Sussex County
- Lewes
- 19958
- 3 Alderleaf Dr
Nearby cities
Nearby zip codes
Other Lewes Topics
