Skip main navigation
Sold for $424,900
  • $424,900

    3 Aldersgate Ct, Randallstown, MD 21133

    4beds
    1,848sqft
    Single Family Residence
    Built in 1969
    10,867 Square Feet Lot
    $435,500 Zestimate®
    $230/sqft
    $2,880 Estimated rent

    Home value

    $435,500

    $414,000 - $457,000

    $2,880/mo

    Zestimate® history
    Loading
    Loading...

    Owner options

    List your home for rent

    $2,880/mo

    Rent Zestimate®

    Find your next renter with Zillow Rental Manager. Plus, with online applications, you can quickly screen prospective tenants – for free.

    Learn more

    $2,880/mo

    Rent Zestimate®

    Refinance and save

    $2,625/mo

    Est. payment

    Refinancing to a lower rate could help reduce your monthly payments and save thousands over the life of the loan.

    See today's rates

    $2,625/mo

    Est. payment

    Explore your selling options

    Work with a Zillow partner agent

    Leverage their expertise and Zillow's premium Showcase listings to get your home seen by more buyers.

    Get started

    List with your own agent

    Get your home in front of millions of buyers by listing it on Zillow.

    Learn how to do it

    Sell it yourself

    Take full control of how buyers see your home on Zillow by listing For Sale by Owner (FSBO).

    List your home

    What's special

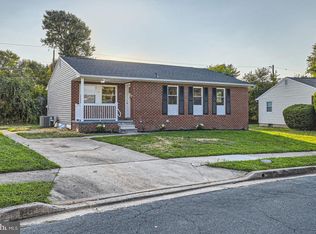
    Experience the peaceful, laid-back lifestyle you crave in this captivating 4-bedroom, 3-bath residence! Enviably set on a cul-de-sac, this haven is surrounded by manicured landscaping that lends to its beautiful curb appeal. A warm, welcoming interior greets you with neutral tones and refinished original hardwood flooring. Double-hung windows usher in brilliant sunlight and delightful street views across the living areas, enhanced by recessed lighting to create a lively atmosphere you’d love to linger in. Steps away, the gorgeous modern kitchen displays its stainless steel appliances, crisp white shaker-style cabinetry, tiled backsplash, and sleek quartz countertops extending to the multi-seater breakfast bar. Retire to the restful proportions of the upstairs bedrooms, all graced with ceiling fans and ample storage to keep you organized. A chic shared bath with a shower/tub combo and dual-sink vanity caters to the secondary quarters, while the main retreat features twin closets and a convenient ensuite with a frameless walk-in shower. Downstairs, a generous, finished basement with an open layout, a bonus room, and a bath offers plenty of potential for a recreational corner, a gym, or for guest accommodations. Outside, host weekend BBQs on the sun-kissed patio and sprawling lawn for endless fun under the sun. Come for a tour before it’s gone for good!

    Zillow last checked:

    Listing updated:

    Listed by:

    Chase Freeman 443-392-2798,

    Keller Williams Legacy

    Bought with:

    Jehri Boseman, 666816

    Keller Williams Legacy

    Source: Bright MLS,MLS#: MDBC2101972MLS Logo

    Facts & features

    Interior

    Bedrooms & bathrooms
    • Bedrooms: 4
    • Bathrooms: 3
    • Full bathrooms: 3
    Rooms
    • Room types: Living Room, Dining Room, Primary Bedroom, Bedroom 2, Bedroom 3, Bedroom 4, Kitchen, Family Room, Utility Room
    Basement
    • Area: 0
    Heating
    • Forced Air, Natural Gas
    Cooling
    • Ceiling Fan(s), Central Air, Electric
    Appliances
    • Included: Microwave, Dishwasher, Disposal, Refrigerator, Stainless Steel Appliance(s), Cooktop, Gas Water Heater
    • Laundry: Hookup, Lower Level, Washer/Dryer Hookups Only
    Features
    • Ceiling Fan(s), Dining Area, Open Floorplan, Primary Bath(s), Upgraded Countertops
    • Flooring: Wood
    • Basement: Connecting Stairway,Heated,Improved,Interior Entry,Exterior Entry,Partially Finished,Space For Rooms,Walk-Out Access,Windows
    • Has fireplace: No
    Interior area
    • Total structure area: 1,848
    • Total interior livable area: 1,848 sqft
    • Finished area above ground: 1,848
    • Finished area below ground: 0

    Property

    Parking
    • Total spaces: 2
    • Parking features: Driveway
    • Uncovered spaces: 2
    Accessibility
    • Accessibility features: None
    Features
    • Levels: Multi/Split,Three
    • Stories: 3
    • Pool features: None
    Lot
    • Size: 10,867 Square Feet
    Details
    • Additional structures: Above Grade, Below Grade
    • Parcel number: 04020206000585
    • Zoning: DR 5.5
    • Special conditions: Standard

    Construction

    Type & style
    • Home type: SingleFamily
    • Property subtype: Single Family Residence
    Materials
    • Frame
    • Foundation: Stone
    Condition
    • Excellent
    • New construction: No
    • Year built: 1969
    • Major remodel year: 2024

    Utilities & green energy

    • Sewer: Public Sewer
    • Water: Public
    • Utilities for property: Natural Gas Available

    Community & HOA

    Community
    • Subdivision: Mcdonogh Manor
    HOA
    • Has HOA: No
    Location
    • Region: Randallstown

    Financial & listing details

    • Price per square foot: $230/sqft
    • Tax assessed value: $253,300
    • Annual tax amount: $2,846
    • Date on market: 7/19/2024
    • Listing agreement: Exclusive Right To Sell
    • Ownership: Fee Simple

    Price history

    DateEventPrice
    8/30/2024Sold$424,900$230/sqft
    Source: Bright MLS #MDBC2101972 Report a problem
    7/25/2024Pending sale$424,900$230/sqft
    Source: Bright MLS #MDBC2101972 Report a problem
    7/19/2024Listed for sale$424,900+66.6%$230/sqft
    Source: Bright MLS #MDBC2101972 Report a problem
    4/30/2024Sold$255,000+2%$138/sqft
    Source: Bright MLS #MDBC2093436 Report a problem
    4/10/2024Pending sale$250,000$135/sqft
    Source: Bright MLS #MDBC2093436 Report a problem
    4/9/2024Listed for sale$250,000+21.7%$135/sqft
    Source: Bright MLS #MDBC2093436 Report a problem
    8/4/2009Sold$205,500-8.9%$111/sqft
    Source: Public Record Report a problem
    2/5/2009Price change$225,500-12.2%$122/sqft
    Source: NRT MidAtlantic #BC6940766 Report a problem
    12/13/2008Listed for sale$256,700$139/sqft
    Source: NRT MidAtlantic #BC6940766 Report a problem

    Public tax history

    YearProperty taxesTax assessment
    2025$4,142 +34.9%$289,800 +14.4%
    2024$3,070 +7.9%$253,300 +7.9%
    2023$2,846 +8.6%$234,800 -7.3%
    2022$2,622 +9.4%$253,300 +28.1%
    2021$2,397 +3.7%$197,800 +3.7%
    2020$2,312 +3.8%$190,767 -3.6%
    2019$2,227 +4%$197,800 +11.9%
    2018$2,142 +5.9%$176,700 +5.9%
    2017$2,022 -25.8%$166,800 +6.3%
    2016$2,723 $156,900 +6.7%
    2015$2,723 $147,000
    2014$2,723 $147,000
    2013-- $147,000 -15.5%
    2012-- $174,000
    2011-- $174,000
    2010-- $174,000 -25.7%
    2009-- $234,310 +17.9%
    2008-- $198,752 +21.8%
    2007-- $163,196 +27.9%
    2006-- $127,640 +7.7%
    2005-- $118,556 +8.3%
    2004-- $109,473 +9%
    2003-- $100,390 +0.1%
    2002-- $100,292 +0.1%
    2001-- $100,196
    Find assessor info on the county website

    Neighborhood: 21133

    Nearby schools

    GreatSchools rating
    Schools provided by the listing agent
    • District: Baltimore County Public Schools

    Source: Bright MLS. This data may not be complete. We recommend contacting the local school district to confirm school assignments for this home.

    Get a cash offer in 3 minutes
    Find out how much your home could sell for in as little as 3 minutes with a no-obligation cash offer.
    Estimated market value
    $435,500
    Get a cash offer in 3 minutes
    Find out how much your home could sell for in as little as 3 minutes with a no-obligation cash offer.
    Estimated market value
    $435,500