Nestled within the prestigious Highbridge neighborhood of Medford, 3 Aldworth Court is the custom-designed oasis you have been waiting for! Set on a 1.1-acre landscaped lot, this beautiful move-in ready Medford home boasts over 4,000-square feet of living space. Step through the impressive entryway with a curved staircase, to the grand foyer with custom woodwork and careful attention to details complete with elegant hardwood flooring. To the left is a formal dining room with entrance to the kitchen. To the right is a formal living room complete with a gas fireplace. The perfect place for entertaining! A chef’s kitchen has brand-new GE Café-line appliances that include a refrigerator with both hot and cold water and a 36-inch gas range with 6 burners; wine fridge; and coffee bar; brand-new custom cabinets; large island with quartz countertops. Off the kitchen is an extensive Trex deck that runs the entire length of the home; a great spot to enjoy your morning coffee and enjoy the quiet scenic view. The open-concept kitchen is adjacent to a spacious family room with an additional gas fireplace. The first level is complete with a mud room; laundry room; powder room; and a bonus room, ideal for a home office, a fifth bedroom, or playroom. The lower level is another fully finished 1,100-feet of living space! On the second floor, you’ll find four large bedrooms. The hall bath has been upgraded to include a new vanity with a custom quartz top, steam shower, heated towel bar, and heated floors. The primary bedroom has his and her walk-in closets, and an ensuite bathroom with custom tile shower, soaking tub and a new vanity with dual sinks. New floors and freshly painted throughout! Plenty of recessed lighting and natural light, including skylights in the two upstairs bathrooms. A two-zone heating and air-conditioning system offers greater efficiency. On a private court, the residence has a large curved driveway and two-car garage. Situated in the sought-after Highbridge neighborhood, known for its expansive homes and serene ambiance, this prime property enjoys a large yard with beautiful trees, offering a unique blend of sophistication and tranquility. Residents enjoy an exceptional living experience with proximity to top-rated schools, lush parks, and the charming amenities of Medford, making it an ideal setting for a discerning homeowner.
Sold for $916,000
$916,000
3 Aldworth Ct, Medford, NJ 08055
4beds
4,234sqft
Single Family Residence
Built in 1987
1.12 Acres Lot
$934,000 Zestimate®
$216/sqft
$5,488 Estimated rent
Home value
$934,000
$850,000 - $1.03M
$5,488/mo
Zestimate® history
Owner options
List your home for rent
$5,488/mo
Rent Zestimate®
Find your next renter with Zillow Rental Manager. Plus, with online applications, you can quickly screen prospective tenants – for free.
$5,488/mo
Rent Zestimate®
Refinance and save
$6,731/mo
Est. payment
Refinancing to a lower rate could help reduce your monthly payments and save thousands over the life of the loan.
$6,731/mo
Est. payment
Explore your selling options
Work with a Zillow partner agent
Leverage their expertise and Zillow's premium Showcase listings to get your home seen by more buyers.
Get startedList with your own agent
Get your home in front of millions of buyers by listing it on Zillow.
Learn how to do itSell it yourself
Take full control of how buyers see your home on Zillow by listing For Sale by Owner (FSBO).
List your homeWhat's special
Two-car garageLarge curved drivewayElegant hardwood flooringPowder roomLaundry roomFormal dining roomWine fridge
Zillow last checked:
Listing updated:
Listed by:
kelly guzman 856-761-7979,
BHHS Fox & Roach-Marlton
Bought with:
Lisa Carrick, 8732792
EXP Realty, LLC
Source: Bright MLS,MLS#: NJBL2105554
Facts & features
Interior
Bedrooms & bathrooms
- Bedrooms: 4
- Bathrooms: 3
- Full bathrooms: 2
- 1/2 bathrooms: 1
- Main level bathrooms: 1
Basement
- Area: 0
Heating
- Forced Air, Natural Gas
Cooling
- Central Air, Electric
Appliances
- Included: Microwave, Dishwasher, Oven/Range - Gas, Six Burner Stove, Refrigerator, Range Hood, Gas Water Heater
- Laundry: Main Level, Hookup
Features
- Soaking Tub, Bathroom - Walk-In Shower, Ceiling Fan(s), Chair Railings, Crown Molding, Curved Staircase, Dining Area, Family Room Off Kitchen, Eat-in Kitchen, Kitchen - Gourmet, Kitchen Island, Recessed Lighting, Upgraded Countertops, Walk-In Closet(s), Wine Storage, 9'+ Ceilings
- Flooring: Hardwood, Luxury Vinyl, Ceramic Tile, Carpet, Wood
- Doors: Sliding Glass
- Windows: Skylight(s)
- Basement: Finished
- Number of fireplaces: 2
- Fireplace features: Gas/Propane
Interior area
- Total structure area: 4,234
- Total interior livable area: 4,234 sqft
- Finished area above ground: 4,234
Property
Parking
- Total spaces: 2
- Parking features: Garage Door Opener, Inside Entrance, Driveway, Attached
- Attached garage spaces: 2
- Has uncovered spaces: Yes
Accessibility
- Accessibility features: 2+ Access Exits
Features
- Levels: Three
- Stories: 3
- Patio & porch: Deck
- Exterior features: Extensive Hardscape, Lighting, Lawn Sprinkler, Stone Retaining Walls, Underground Lawn Sprinkler
- Pool features: None
Lot
- Size: 1.12 Acres
Details
- Additional structures: Above Grade
- Parcel number: 2006501 0400002
- Zoning: RGD1
- Special conditions: Standard
- Other equipment: Intercom
Construction
Type & style
- Home type: SingleFamily
- Architectural style: Colonial
- Property subtype: Single Family Residence
Materials
- Block, Asphalt, Brick, Cedar
- Foundation: Block
- Roof: Architectural Shingle
Condition
- Excellent
- New construction: No
- Year built: 1987
Utilities & green energy
- Electric: 200+ Amp Service
- Sewer: On Site Septic
- Water: Public
- Utilities for property: Natural Gas Available
Community & HOA
Community
- Security: Smoke Detector(s)
- Subdivision: Highbridge
HOA
- Has HOA: No
Location
- Region: Medford
- Municipality: MEDFORD TWP
Financial & listing details
- Price per square foot: $216/sqft
- Tax assessed value: $416,600
- Annual tax amount: $15,639
- Date on market: 3/19/2026
- Listing agreement: Exclusive Right To Sell
- Listing terms: Cash,Conventional,FHA,VA Loan
- Inclusions: Window Treatments, Refrigerator, Range, Hood, Dishwasher, Microwave
- Exclusions: Personal Property
- Ownership: Fee Simple
Price history
| Date | Event | Price |
|---|---|---|
| 4/23/2026 | Sold | $916,000+1.8%$216/sqft |
Source:  Bright MLS #NJBL2105554 Report a problem Bright MLS #NJBL2105554 Report a problem | ||
| 3/28/2026 | Contingent | $899,900$213/sqft |
Source: Bright MLS #NJBL2105554 Report a problem | ||
| 3/19/2026 | Listed for sale | $899,900+68.2%$213/sqft |
Source: Bright MLS #NJBL2105554 Report a problem | ||
| 10/22/2025 | Sold | $535,000$126/sqft |
Source: Public Record Report a problem | ||
Public tax history
| Year | Property taxes | Tax assessment |
|---|---|---|
| 2026 | $15,639 +5.8% | $416,600 |
| 2025 | $14,785 +7% | $416,600 |
| 2024 | $13,823 | $416,600 |
| 2023 | -- | $416,600 |
| 2022 | $13,540 +0.6% | $416,600 |
| 2021 | $13,465 +2% | $416,600 |
| 2020 | $13,202 +1.4% | $416,600 |
| 2019 | $13,019 +0.7% | $416,600 |
| 2018 | $12,923 +0.3% | $416,600 |
| 2017 | $12,881 +1.5% | $416,600 |
| 2016 | $12,690 +3.1% | $416,600 |
| 2015 | $12,302 +3.4% | $416,600 |
| 2014 | $11,898 +3.6% | $416,600 |
| 2013 | $11,490 -10.5% | $416,600 |
| 2012 | $12,833 +1.4% | $416,600 +45.1% |
| 2011 | $12,653 +2.3% | $287,100 |
| 2010 | $12,368 +0.7% | $287,100 |
| 2009 | $12,279 -0.8% | $287,100 |
| 2008 | $12,374 +3.6% | $287,100 |
| 2007 | $11,946 +5.4% | $287,100 |
| 2006 | $11,338 +3.7% | $287,100 |
| 2005 | $10,936 +8% | $287,100 |
| 2004 | $10,129 | $287,100 |
| 2003 | -- | $287,100 |
| 2002 | -- | $287,100 |
| 2001 | -- | $287,100 |
Find assessor info on the county website
Neighborhood: 08055
Nearby homes
- $828,4004 bd3 ba3.4k sqft1 Aldworth Ct, Medford, NJ 08055Off Market
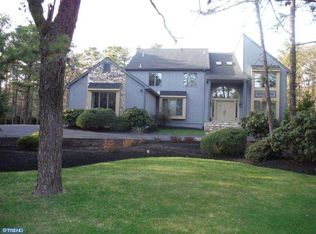
- $1,070,5004 bd-- ba3.6k sqft5 Aldworth Ct, Medford, NJ 08055Off Market
- $770,2004 bd3 ba3k sqft2 Abingdon Ave, Medford, NJ 08055Off Market
- $300,0005 bd3 ba3.4k sqft7 Aldworth Ct, Medford, NJ 08055Sold
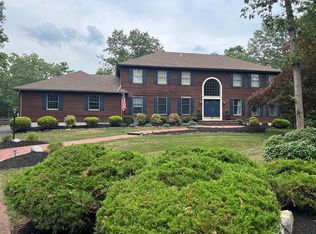
- $787,8004 bd2 ba3.2k sqft9 Aldworth Ct, Medford, NJ 08055Off Market
- $884,900-- bd-- ba3.3k sqft1 Abingdon Ave, Medford, NJ 08055Off Market
- $965,1004 bd3 ba3.9k sqft2 Highbridge Blvd, Medford, NJ 08055Off Market
- $807,3004 bd3 ba2.5k sqft4 Abingdon Ave, Medford, NJ 08055Off Market
Nearby schools
GreatSchools rating
- 7/10Taunton Forge Elementary SchoolGrades: PK-5Distance: 3.4 mi
- 5/10Medford Township Memorial SchoolGrades: PK,7-8Distance: 3.7 mi
- 7/10Shawnee High SchoolGrades: 9-12Distance: 2.5 mi
Schools provided by the listing agent
- District: Medford Township Public Schools
Source: Bright MLS. This data may not be complete. We recommend contacting the local school district to confirm school assignments for this home.
Get a cash offer in 3 minutes
Find out how much your home could sell for in as little as 3 minutes with a no-obligation cash offer.
Estimated market value
$934,000
Get a cash offer in 3 minutes
Find out how much your home could sell for in as little as 3 minutes with a no-obligation cash offer.
Estimated market value
$934,000
- New Jersey
- Burlington County
- Medford Township
- 08055
- 3 Aldworth Ct
Nearby cities
Nearby zip codes
Other Medford Township Topics
- Apartments for Rent in 08055
- Houses for Sale in 08055
- Houses for Rent in 08055
- 08055 Real Estate
- Medford Township Condos
- Houses for Sale in Medford Township
- Newest Listings in Medford Township
- Medford Township Home Values
- Medford Township Real Estate Agents
- Medford Township Refinance
- Medford Township Mortgage Rates
