Enjoy low-maintenance and easy living in this beautiful home designed for the 55+ lifestyle at West Wood Village. The open floor-plan is perfect for entertaining, featuring a dining area that flows into a sunlit living room. Cooks will appreciate the big kitchen w/center island & breakfast nook that opens to a private deck, ideal for morning coffee or evening stars. The expansive primary ensuite offers dressing area, walk-in closet, & a large full bath w/ walk-in shower & soaking tub. An additional bedroom, full bath, & a versatile den w/ French doors provide space for guests or hobbies. The attached 2 car garage, w/mudroom entry is key. Situated on a corner lot in this resident-owned community~HOA fee covers taxes, lawn, trash, irrigation & amenities~ clubhouse w/ gym, kitchen, game room, library, inground pool, and snow removal right to your door. Experience the freedom of carefree retirement, where everyday comforts & community amenities make life truly easy & enjoyable.
Sold for $550,000
$550,000
3 Alec Ln, Plymouth, MA 02360
2beds
1,831sqft
Mobile Home
Built in 2005
-- sqft lot
$559,900 Zestimate®
$300/sqft
$-- Estimated rent
Home value
$559,900
$515,000 - $610,000
Not available
Zestimate® history
Owner options
List your home for rent
Find your next renter with Zillow Rental Manager. Plus, with online applications, you can quickly screen prospective tenants – for free.
Refinance and save
$3,656/mo
Est. payment
Refinancing to a lower rate could help reduce your monthly payments and save thousands over the life of the loan.
$3,656/mo
Est. payment
Explore your selling options
Work with a Zillow partner agent
Leverage their expertise and Zillow's premium Showcase listings to get your home seen by more buyers.
Get startedList with your own agent
Get your home in front of millions of buyers by listing it on Zillow.
Learn how to do itSell it yourself
Take full control of how buyers see your home on Zillow by listing For Sale by Owner (FSBO).
List your homeWhat's special
Corner lotAdditional bedroomWalk-in closet
Zillow last checked:
Listing updated:
Listed by:
Jean Cohen 781-367-7191,
Engel & Volkers, South Shore 781-934-2588
Bought with:
Jennifer Curran
eXp Realty LLC
Source: MLS PIN,MLS#: 73444128
Facts & features
Interior
Bedrooms & bathrooms
- Bedrooms: 2
- Bathrooms: 2
- Full bathrooms: 2
Primary bedroom
- Features: Walk-In Closet(s), Closet, Flooring - Wall to Wall Carpet
- Level: First
- Area: 296.24
- Dimensions: 23.08 x 12.83
Bedroom 2
- Features: Closet, Flooring - Wall to Wall Carpet
- Level: First
- Area: 149.89
- Dimensions: 11.83 x 12.67
Primary bathroom
- Features: Yes
Bathroom 1
- Features: Bathroom - Full, Bathroom - With Tub & Shower, Flooring - Vinyl
- Level: First
Bathroom 2
- Features: Bathroom - Full, Flooring - Vinyl, Enclosed Shower - Fiberglass, Soaking Tub
- Level: First
- Area: 154
- Dimensions: 12.83 x 12
Dining room
- Features: Flooring - Laminate, Lighting - Pendant
- Level: First
- Area: 132.17
- Dimensions: 10.17 x 13
Kitchen
- Features: Flooring - Laminate, Kitchen Island, Stainless Steel Appliances, Lighting - Pendant
- Level: First
- Area: 157.21
- Dimensions: 12.25 x 12.83
Living room
- Features: Flooring - Laminate
- Level: First
- Area: 179.83
- Dimensions: 13.83 x 13
Heating
- Forced Air, Propane
Cooling
- Central Air
Appliances
- Included: Range, Dishwasher, Microwave, Refrigerator, Washer, Dryer
- Laundry: Flooring - Vinyl, First Floor
Features
- Breakfast Bar / Nook, Slider, Den
- Flooring: Vinyl, Carpet, Laminate, Flooring - Wall to Wall Carpet
- Doors: French Doors, Storm Door(s)
- Windows: Insulated Windows
- Basement: Crawl Space
- Number of fireplaces: 1
- Fireplace features: Living Room
Interior area
- Total structure area: 1,831
- Total interior livable area: 1,831 sqft
- Finished area above ground: 1,831
Property
Parking
- Total spaces: 4
- Parking features: Attached, Off Street, Paved
- Attached garage spaces: 2
- Uncovered spaces: 2
Features
- Patio & porch: Deck
- Exterior features: Balcony / Deck, Deck
- Waterfront features: Bay, Harbor, Ocean, Beach Ownership(Public)
Lot
- Features: Corner Lot
Details
- Zoning: R
Construction
Type & style
- Home type: MobileManufactured
- Architectural style: Other (See Remarks)
- Property subtype: Mobile Home
Materials
- Modular
- Foundation: Slab
- Roof: Shingle
Condition
- Year built: 2005
Utilities & green energy
- Electric: 200+ Amp Service
- Sewer: Private Sewer
- Water: Public
Community & HOA
Community
- Features: Public Transportation, Shopping, Pool, Park, Golf, Medical Facility, Conservation Area, Highway Access, House of Worship, Marina, Private School, Public School
- Subdivision: Westwood Village
HOA
- Has HOA: Yes
- HOA fee: $735 monthly
Location
- Region: Plymouth
Financial & listing details
- Price per square foot: $300/sqft
- Date on market: 5/11/2026
- Listing terms: Other (See Remarks)
Price history
| Date | Event | Price |
|---|---|---|
| 2/19/2026 | Sold | $550,000-2.7%$300/sqft |
Source: MLS PIN #73444128 Report a problem | ||
| 1/30/2026 | Contingent | $565,000$309/sqft |
Source: MLS PIN #73444128 Report a problem | ||
| 1/17/2026 | Price change | $565,000-0.9%$309/sqft |
Source: MLS PIN #73444128 Report a problem | ||
| 12/3/2025 | Price change | $570,000-1.7%$311/sqft |
Source: MLS PIN #73444128 Report a problem | ||
| 10/30/2025 | Price change | $580,000-3.3%$317/sqft |
Source: MLS PIN #73444128 Report a problem | ||
| 10/15/2025 | Listed for sale | $600,000$328/sqft |
Source: MLS PIN #73444128 Report a problem | ||
Public tax history
Tax history is unavailable.
Neighborhood: 02360
Nearby homes
- $493,3002 bd2 ba1.6k sqft9 Alec Ln, Plymouth, MA 02360Off Market
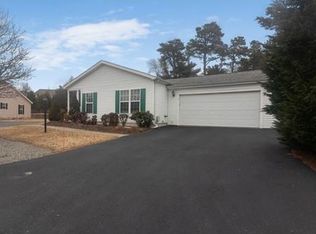
- $493,4002 bd2 ba1.5k sqft17 Alec Ln, Plymouth, MA 02360Off Market

- $645,0003 bd2 ba2.2k sqft7 Alec Ln, Plymouth, MA 02360For Sale

- $504,4002 bd2 ba1.6k sqft19 Alec Ln, Plymouth, MA 02360Off Market

- $502,0002 bd2 ba1.9k sqft5 Alec Ln, Plymouth, MA 02360Off Market
- $541,3002 bd2 ba1.8k sqft11 Alec Ln, Plymouth, MA 02360Off Market
- $535,8002 bd2 ba1.6k sqft2 Alec Ln, Plymouth, MA 02360Off Market
- $478,6002 bd2 ba1.8k sqft11 Matty Ln, Plymouth, MA 02360Off Market
Nearby schools
GreatSchools rating
- 7/10West Elementary SchoolGrades: K-5Distance: 0.3 mi
- 5/10Plymouth Community Intermediate SchoolGrades: 6-8Distance: 3.8 mi
- 5/10Plymouth North High SchoolGrades: 9-12Distance: 3.9 mi
Get a cash offer in 3 minutes
Find out how much your home could sell for in as little as 3 minutes with a no-obligation cash offer.
Estimated market value
$559,900
Get a cash offer in 3 minutes
Find out how much your home could sell for in as little as 3 minutes with a no-obligation cash offer.
Estimated market value
$559,900
