Skip main navigation
Sold for $815,000
  • $815,000

    3 Alexis Dr, Lower Gwynedd, PA 19002

    4beds
    3,036sqft
    Single Family Residence
    Built in 1985
    0.41 Acres Lot
    $987,300 Zestimate®
    $268/sqft
    $4,750 Estimated rent

    Home value

    $987,300

    $938,000 - $1.05M

    $4,750/mo

    Zestimate® history
    Loading
    Loading...

    Owner options

    List your home for rent

    $4,750/mo

    Rent Zestimate®

    Find your next renter with Zillow Rental Manager. Plus, with online applications, you can quickly screen prospective tenants – for free.

    Learn more

    $4,750/mo

    Rent Zestimate®

    Refinance and save

    $5,698/mo

    Est. payment

    Refinancing to a lower rate could help reduce your monthly payments and save thousands over the life of the loan.

    See today's rates

    $5,698/mo

    Est. payment

    Explore your selling options

    Work with a Zillow partner agent

    Leverage their expertise and Zillow's premium Showcase listings to get your home seen by more buyers.

    Get started

    List with your own agent

    Get your home in front of millions of buyers by listing it on Zillow.

    Learn how to do it

    Sell it yourself

    Take full control of how buyers see your home on Zillow by listing For Sale by Owner (FSBO).

    List your home

    What's special

    Completely private yardDeck areaHall bathNew hot tubFormal livingBay windowsGas cooking
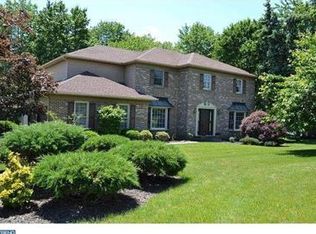
    Welcome to this beautifully maintained brick-front center hall colonial located on a cul-de-sac street and backing to open space; a premium location in the development of Gwynedd Hill! This Lower Gwynedd home has been lovingly cared for by its original owner! Enter through the sunlit, two story foyer with hardwood floors flanked by the formal living and dining rooms, both very spacious with bay windows, crown molding, recessed lighting and chair rail. The kitchen features an abundance of solid oak cabinets, a large island, pantry, stainless steel appliances, gas cooking and views of your incredibly beautiful backyard oasis. A convenient pass-through window was cleverly created so you also have sight lines into the family room. Everything needed is here to prepare your favorite meals and host gatherings. The breakfast room is an added bonus, especially when entertaining with its high ceilings, skylight and glass doors to the sunroom with a new hot tub! You can easily access the large newer TREX deck, and pool area ideal for your summer barbecues! The family room is warm and inviting with its hardwood floors, brick accented fireplace, bay window overlooking the private wooded lot with pool and access to the deck area. The main level of the home also features a powder and large laundry room with access to your oversized two car garage complete with EV charger!. Upstairs you’ll find the expansive main bedroom suite with enough space for a sitting room or that coveted office space that we are now all embracing. A generous sized walk-in closet and a full bath with double vanity, soaking tub, stalled shower and skylights! Three additional bedrooms with hardwood floors share a hall bath and complete the second floor. Looking for more space? The basement is massive and offers plenty of storage space and a separate room finished for your future gym or workshop. Back outside, take in the beauty and tranquility of your backyard. The pool has been well maintained and is open and ready for your summer enjoyment. Peace and quiet await as you sit on your back deck looking over the pool and completely private yard backing to woods. Extensive hardscaping provides pathways and an additional patio area. Top rated Wissahickon Schools and close proximity to Whole Foods, Trader Joes and downtown Ambler make this a great place to call home! Please see the list of the improvements in the document section made by the owner. Schedule your appointment today!

    Zillow last checked:

    Listing updated:

    Listed by:

    Monica Maben 215-208-8582,

    BHHS Fox & Roach - Spring House

    Bought with:

    Nicole Miller-DeSantis, RS306153

    Coldwell Banker Realty

    Source: Bright MLS,MLS#: PAMC2073288MLS Logo

    Facts & features

    Interior

    Bedrooms & bathrooms
    • Bedrooms: 4
    • Bathrooms: 3
    • Full bathrooms: 2
    • 1/2 bathrooms: 1
    • Main level bathrooms: 1
    Basement
    • Area: 0
    Heating
    • Forced Air, Natural Gas
    Cooling
    • Central Air, Electric
    Appliances
    • Included: Tankless Water Heater, Gas Water Heater
    Features
    • Flooring: Hardwood, Ceramic Tile, Carpet
    • Basement: Full,Partially Finished
    • Number of fireplaces: 1
    Interior area
    • Total structure area: 3,036
    • Total interior livable area: 3,036 sqft
    • Finished area above ground: 3,036
    • Finished area below ground: 0

    Property

    Parking
    • Total spaces: 2
    • Parking features: Garage Faces Side, Attached, Driveway
    • Attached garage spaces: 2
    • Has uncovered spaces: Yes
    Accessibility
    • Accessibility features: None
    Features
    • Levels: Two
    • Stories: 2
    • Has private pool: Yes
    • Pool features: Fenced, In Ground, Solar Heat, Private
    • Has view: Yes
    • View description: Trees/Woods
    Lot
    • Size: 0.41 Acres
    • Dimensions: 85.00 x 0.00
    • Features: Backs to Trees
    Details
    • Additional structures: Above Grade, Below Grade
    • Parcel number: 390000067245
    • Zoning: RES
    • Special conditions: Standard

    Construction

    Type & style
    • Home type: SingleFamily
    • Architectural style: Colonial
    • Property subtype: Single Family Residence
    Materials
    • Vinyl Siding
    • Foundation: Block
    • Roof: Architectural Shingle
    Condition
    • Very Good
    • New construction: No
    • Year built: 1985

    Utilities & green energy

    • Sewer: Public Sewer
    • Water: Public

    Community & neighborhood

    Location
    • Region: Lower Gwynedd
    • Subdivision: Gwynedd Hill
    • Municipality: LOWER GWYNEDD TWP

    HOA & financial

    HOA
    • Has HOA: Yes
    • HOA fee: $450 annually

    Other

    Other facts
    • Listing agreement: Exclusive Right To Sell
    • Ownership: Fee Simple

    Price history

    DateEventPrice
    7/12/2023Sold$815,000+1.9%$268/sqft
    Source: Bright MLS #PAMC2073288 Report a problem
    6/11/2023Pending sale$800,000$264/sqft
    Source: Bright MLS #PAMC2073288 Report a problem
    6/7/2023Listed for sale$800,000$264/sqft
    Source: Bright MLS #PAMC2073288 Report a problem

    Public tax history

    YearProperty taxesTax assessment
    2025$9,449 +7.8%$307,560
    2024$8,761 $307,560
    2023$8,761 +4.5%$307,560
    2022$8,383 +3.4%$307,560
    2021$8,109 +2.7%$307,560
    2020$7,893 +2.3%$307,560
    2019$7,717 +2.4%$307,560
    2018$7,539 +4.4%$307,560
    2017$7,219 +2.3%$307,560
    2016$7,056 +2.9%$307,560
    2015$6,860 +0%$307,560
    2014$6,858 $307,560
    2013$6,858 +0.5%$307,560
    2012$6,826 +3.4%$307,560
    2011$6,601 +0.8%$307,560
    2010$6,546 $307,560
    2009$6,546 +1.5%$307,560
    2008$6,451 -0.7%--
    2007$6,495 -0.2%--
    2006$6,508 +4.2%--
    2005$6,247 +4.2%--
    2004$5,994 +7.2%--
    2003$5,591 +2.3%--
    2002$5,463 +3.2%--
    2000$5,292 -1.2%--
    1999$5,355 --

    Find assessor info on the county website

    Neighborhood: 19002

    Nearby schools

    GreatSchools rating
    Schools provided by the listing agent
    • District: Wissahickon

    Source: Bright MLS. This data may not be complete. We recommend contacting the local school district to confirm school assignments for this home.

    Get a cash offer in 3 minutes
    Find out how much your home could sell for in as little as 3 minutes with a no-obligation cash offer.
    Estimated market value
    $987,300
    Get a cash offer in 3 minutes
    Find out how much your home could sell for in as little as 3 minutes with a no-obligation cash offer.
    Estimated market value
    $987,300