Back on the Market -No fault of seller Charming 3-Bedroom Home in a 55+ community- Backing to Woods with Resort-Style Amenities Welcome to this spacious and beautifully maintained 3-bedroom, 2-bath home at the end of the cul-de-sac. Nestled on a picturesque lot that backs to peaceful woods and wide open green space adjacent to a pond, the back yard offers a peaceful oasis to sit and enjoy your morning coffee or evening glass of wine. This thoughtfully designed home features a large living room perfect for entertaining, and a formal dining room off of the main living area for gatherings and special occasions. The kitchen offers both functionality and comfort with an open floor plan. It features a cozy eat-in area, while the adjoining family room with a warm, inviting fireplace—ideal for relaxing evenings at home. The expansive master suite is a true retreat, complete with a large ensuite bathroom including a jacuzzi tub and stand alone shower. It also has a versatile attached flex room that opens directly to the back porch and patio, perfect for a home office, sunroom, sitting area or a personal gym. Enjoy your private backyard oasis with tranquil views and plenty of space for outdoor living. The home is located in a vibrant community offering exceptional amenities including indoor and outdoor pools, a clubhouse with planned social events, tennis and pickleball courts, golf, scenic walking paths, and more. Don’t miss the opportunity to enjoy privacy, comfort, and an active lifestyle all in one place!
Sold for $353,000
$353,000
3 Amandas Teal Dr, Bridgeville, DE 19933
3beds
2,420sqft
Single Family Residence
Built in 2013
9,147 Square Feet Lot
$352,700 Zestimate®
$146/sqft
$2,502 Estimated rent
Home value
$352,700
$335,000 - $370,000
$2,502/mo
Zestimate® history
Owner options
List your home for rent
$2,502/mo
Rent Zestimate®
Find your next renter with Zillow Rental Manager. Plus, with online applications, you can quickly screen prospective tenants – for free.
$2,502/mo
Rent Zestimate®
Refinance and save
$1,909/mo
Est. payment
Refinancing to a lower rate could help reduce your monthly payments and save thousands over the life of the loan.
$1,909/mo
Est. payment
Explore your selling options
Work with a Zillow partner agent
Leverage their expertise and Zillow's premium Showcase listings to get your home seen by more buyers.
Get startedList with your own agent
Get your home in front of millions of buyers by listing it on Zillow.
Learn how to do itSell it yourself
Take full control of how buyers see your home on Zillow by listing For Sale by Owner (FSBO).
List your homeWhat's special
Back porch and patioEnd of the cul-de-sacCozy eat-in area
Zillow last checked:
Listing updated:
Listed by:
Melanie Anderson 302-236-6884,
Berkshire Hathaway HomeServices PenFed Realty
Bought with:
Ava Petroziello, RS0038946
Northrop Realty
Source: Bright MLS,MLS#: DESU2091384
Facts & features
Interior
Bedrooms & bathrooms
- Bedrooms: 3
- Bathrooms: 2
- Full bathrooms: 2
- Main level bathrooms: 2
- Main level bedrooms: 3
Basement
- Area: 0
Heating
- Heat Pump, Natural Gas
Cooling
- Central Air, Electric
Appliances
- Included: Gas Water Heater
Features
- Dry Wall
- Flooring: Carpet
- Has basement: No
- Number of fireplaces: 1
Interior area
- Total structure area: 2,420
- Total interior livable area: 2,420 sqft
- Finished area above ground: 2,420
- Finished area below ground: 0
Property
Parking
- Total spaces: 2
- Parking features: Garage Door Opener, Inside Entrance, Attached
- Garage spaces: 2
Accessibility
- Accessibility features: 2+ Access Exits
Features
- Levels: One
- Stories: 1
- Pool features: Community
- Has view: Yes
- View description: Trees/Woods
Lot
- Size: 9,147 Square Feet
Details
- Additional structures: Above Grade, Below Grade
- Parcel number: 13114.00109.00
- Zoning: TN
- Special conditions: Standard
Construction
Type & style
- Home type: SingleFamily
- Architectural style: Contemporary
- Property subtype: Single Family Residence
Materials
- Combination
- Foundation: Crawl Space
Condition
- New construction: No
- Year built: 2013
Utilities & green energy
- Sewer: Public Sewer
- Water: Public
Community & HOA
Community
- Subdivision: Heritage Shores
HOA
- Has HOA: Yes
- HOA fee: $320 monthly
- HOA name: CMC PROPERTY MANAGEMENT
Location
- Region: Bridgeville
Financial & listing details
- Price per square foot: $146/sqft
- Tax assessed value: $31,000
- Annual tax amount: $4,236
- Date on market: 7/30/2025
- Listing agreement: Exclusive Right To Sell
- Listing terms: Cash,Conventional,FHA,VA Loan
- Inclusions: Solar Panels
- Exclusions: Furniture And Personal Items
- Ownership: Fee Simple
Price history
| Date | Event | Price |
|---|---|---|
| 7/2/2026 | Sold | $353,000-7.1%$146/sqft |
Source:  Bright MLS #DESU2091384 Report a problem Bright MLS #DESU2091384 Report a problem | ||
| 6/4/2026 | Contingent | $380,000$157/sqft |
Source: Bright MLS #DESU2091384 Report a problem | ||
| 5/29/2026 | Price change | $380,000-3.8%$157/sqft |
Source: Bright MLS #DESU2091384 Report a problem | ||
| 3/24/2026 | Listed for sale | $395,000-1.2%$163/sqft |
Source: Bright MLS #DESU2091384 Report a problem | ||
| 2/14/2026 | Contingent | $399,900$165/sqft |
Source: Bright MLS #DESU2091384 Report a problem | ||
| 12/3/2025 | Price change | $399,900-4.8%$165/sqft |
Source: Bright MLS #DESU2091384 Report a problem | ||
| 11/1/2025 | Price change | $420,000-6.7%$174/sqft |
Source: Bright MLS #DESU2091384 Report a problem | ||
| 7/30/2025 | Listed for sale | $450,000+56.5%$186/sqft |
Source: Bright MLS #DESU2091384 Report a problem | ||
| 6/19/2013 | Sold | $287,500-4.1%$119/sqft |
Source: Public Record Report a problem | ||
| 3/6/2013 | Price change | $299,900-1.7%$124/sqft |
Source: RE/MAX ABOVE & BEYOND #597089 Report a problem | ||
| 12/29/2012 | Price change | $305,000-3.2%$126/sqft |
Source: RE/MAX Above and Beyond #597089 Report a problem | ||
| 12/28/2012 | Listed for sale | $315,000$130/sqft |
Source: RE/MAX Above and Beyond #597089 Report a problem | ||
| 11/15/2012 | Listing removed | $315,000$130/sqft |
Source: RE/MAX Above and Beyond #597089 Report a problem | ||
| 7/12/2012 | Listed for sale | $315,000$130/sqft |
Source: RE/MAX Above and Beyond #597089 Report a problem | ||
Public tax history
| Year | Property taxes | Tax assessment |
|---|---|---|
| 2025 | $1,840 -12.4% | $201,050 +548.5% |
| 2024 | $2,102 +0.1% | $31,000 |
| 2023 | $2,100 +7.3% | $31,000 |
| 2022 | $1,957 +0.7% | $31,000 |
| 2021 | $1,943 +17.8% | $31,000 |
| 2020 | $1,649 | $31,000 |
| 2019 | $1,649 0% | $31,000 |
| 2018 | $1,650 +13.9% | $31,000 |
| 2017 | $1,449 +5.1% | $31,000 |
| 2016 | $1,379 +0.2% | $31,000 |
| 2015 | $1,376 +1.1% | $31,000 |
| 2014 | $1,361 -1.3% | $31,000 |
| 2013 | $1,380 +55.7% | $31,000 |
| 2012 | $886 -28.4% | $31,000 |
| 2011 | $1,238 | $31,000 |
| 2010 | $1,238 -0.1% | $31,000 |
| 2009 | $1,239 | $31,000 |
| 2008 | -- | -- |
| 2007 | -- | -- |
| 2006 | -- | -- |
| 2005 | -- | -- |
| 2004 | -- | -- |
Find assessor info on the county website
Neighborhood: 19933
Nearby homes
- $358,3002 bd2 ba2.2k sqft5 Amandas Teal Dr, Bridgeville, DE 19933Off Market
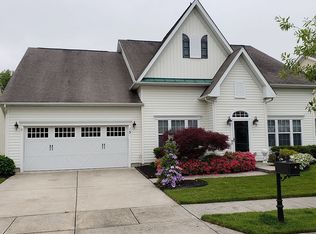
- $463,6002 bd2 ba2.7k sqft1 Amandas Teal Dr, Bridgeville, DE 19933Off Market
- $426,2003 bd-- ba3.5k sqft7 Amandas Teal Dr, Bridgeville, DE 19933Off Market
- from $269,9903 bd3 ba1.6k sqftNassau Cove Plan, The Villas at Heritage Shores, Bridgeville, DE 19933New Construction
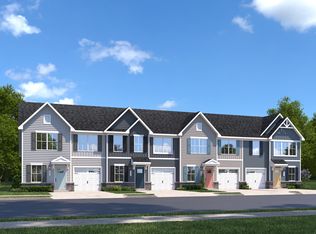
- from $259,9903 bd2 ba1.4k sqftDunmore Duplex Plan, The Villas at Heritage Shores, Bridgeville, DE 19933New Construction
- $383,7002 bd2 ba2.3k sqft2 Amandas Teal Dr, Bridgeville, DE 19933Off Market
- $379,4003 bd-- ba2.8k sqft8 Amandas Teal Dr, Bridgeville, DE 19933Off Market
- $436,4004 bd3 ba2.6k sqft6 Amandas Teal Dr, Bridgeville, DE 19933Off Market
Nearby schools
GreatSchools rating
- 6/10Phillis Wheatley Elementary SchoolGrades: 3-5Distance: 2.6 mi
- 2/10Woodbridge Middle SchoolGrades: 6-8Distance: 1.8 mi
- 2/10Woodbridge High SchoolGrades: 9-12Distance: 4.5 mi
Schools provided by the listing agent
- District: Woodbridge
Source: Bright MLS. This data may not be complete. We recommend contacting the local school district to confirm school assignments for this home.


Get pre-qualified for a loan
At Zillow Home Loans, we can pre-qualify you in as little as 5 minutes with no impact to your credit score.An equal housing lender. NMLS #10287.
Sell for more on Zillow
Get a Zillow Showcase℠ listing at no additional cost and you could sell for .
$352,700
2% more
+$7,054
With Zillow Showcase(estimated)
$359,754
- Delaware
- Sussex County
- Bridgeville
- 19933
- 3 Amandas Teal Dr
Nearby cities
Nearby zip codes
Other Bridgeville Topics
