Nestled in a highly desirable golfing community just minutes from the pristine beaches of Boca Grande and world-renowned tarpon fishing, this stunning 3-bedroom, 3 full bath residence offers the perfect blend of luxury, privacy and coastal lifestyle. (March 2026) BRAND NEW PAVER DRIVEWAY by Tri Circle Pavers with color as malt/pecan/charcoal. Additional upgrades and features include a NEW Tile Roof (2023), plantation shutters throughout most of the home, and hurricane protection throughout the home with its 165 mph hurricane doors & windows, & shutters. A newer 3-ton a/c system(2019), new soffits, fascia & gutters (2023), a full irrigation system, a 2 car garage with a lighted workbench area & on the opposite side of the home a built-in and blended storage area for your golf cart or other items. The pool features a brand new pool heater (2025) and panoramic pool cage (2023) that allows relaxing views of the golf course and lake in the distance. Every bedroom in the home has its own full bathroom with walk-in showers and a full glass slider access to the pool while offering comfort and privacy for family and guests alike. A standout feature is the guest casita, privately situated off the pool area with its own separate entrance. This is ideal for visiting guests, extended family or a private home office. Inside the kitchen area you will find granite countertops, soft-close drawers, stainless appliances, a spacious island and 10 ft of disappearing sliding glass that allows the kitchen to be directly accessible to the pool area. The master bedroom and bath have been totally remodeled from top to bottom. It’s spa-like bath is so inviting you will look forward to spending time in its soaking tub or soothing shower. The master suite has trayed ceilings, new flooring with a pocketing slider door for easy access to the pool. Underground utilities make it enjoyable to walk the paths leading to six picturesque lakes all within this beautifully maintained golf community. Homes with this level of upgrades, privacy, and guest flexibilty are rarely available. Schedule your private showing today.
Sold for $525,000
$525,000
3 AMBERJACK COVE, PLACIDA, FL 33946
3beds
2,161sqft
Single Family Residence
Built in 1990
0.32 Acres Lot
$539,600 Zestimate®
$243/sqft
$6,898 Estimated rent
Home value
$539,600
$486,000 - $599,000
$6,898/mo
Zestimate® history
Owner options
List your home for rent
$6,898/mo
Rent Zestimate®
Find your next renter with Zillow Rental Manager. Plus, with online applications, you can quickly screen prospective tenants – for free.
$6,898/mo
Rent Zestimate®
Refinance and save
$3,799/mo
Est. payment
Refinancing to a lower rate could help reduce your monthly payments and save thousands over the life of the loan.
$3,799/mo
Est. payment
Explore your selling options
Work with a Zillow partner agent
Leverage their expertise and Zillow's premium Showcase listings to get your home seen by more buyers.
Get startedList with your own agent
Get your home in front of millions of buyers by listing it on Zillow.
Learn how to do itSell it yourself
Take full control of how buyers see your home on Zillow by listing For Sale by Owner (FSBO).
List your homeWhat's special
Full irrigation systemSoft-close drawersStainless appliances
Zillow last checked:
Listing updated:
Listed by:
Janet Shawen, PA 941-882-2398,
PARADISE EXCLUSIVE REAL ESTATE 941-698-0303,
Reatha Valera 941-875-4770,
PARADISE EXCLUSIVE REAL ESTATE
Bought with:
Jordan Plescia, 3331956
PARADISE EXCLUSIVE REAL ESTATE
Source: Stellar MLS,MLS#: D6145923 Originating MLS: Englewood
Originating MLS: Englewood
Facts & features
Interior
Bedrooms & bathrooms
- Bedrooms: 3
- Bathrooms: 3
- Full bathrooms: 3
Rooms
- Room types: Utility Room
Primary bedroom
- Features: Ceiling Fan(s), En Suite Bathroom, Walk-In Closet(s)
- Level: First
- Area: 224 Square Feet
- Dimensions: 14x16
Bedroom 1
- Features: Ceiling Fan(s), Walk-In Closet(s)
- Level: First
- Area: 210 Square Feet
- Dimensions: 14x15
Primary bathroom
- Features: Granite Counters, Tub with Separate Shower Stall, Window/Skylight in Bath, Linen Closet
- Level: First
- Area: 182 Square Feet
- Dimensions: 13x14
Bathroom 1
- Features: Shower No Tub, Single Vanity
- Level: First
- Area: 66 Square Feet
- Dimensions: 6x11
Dining room
- Features: Stone Counters
- Level: First
- Area: 154 Square Feet
- Dimensions: 14x11
Foyer
- Features: Coat Closet
- Level: First
- Area: 42 Square Feet
- Dimensions: 7x6
Great room
- Features: Ceiling Fan(s)
- Level: First
- Area: 260 Square Feet
- Dimensions: 20x13
Kitchen
- Features: Ceiling Fan(s), Granite Counters, Kitchen Island
- Level: First
- Area: 272 Square Feet
- Dimensions: 16x17
Laundry
- Features: Built-In Shelving
- Level: First
- Area: 48 Square Feet
- Dimensions: 8x6
Heating
- Central
Cooling
- Central Air
Appliances
- Included: Oven, Cooktop, Dishwasher, Disposal, Dryer, Electric Water Heater, Microwave, Refrigerator, Washer
- Laundry: Laundry Room
Features
- Ceiling Fan(s), High Ceilings, Living Room/Dining Room Combo, Primary Bedroom Main Floor, Stone Counters, Thermostat, Tray Ceiling(s), Vaulted Ceiling(s), Walk-In Closet(s), In-Law Floorplan
- Flooring: Carpet, Tile
- Doors: Sliding Doors
- Windows: Window Treatments, Hurricane Shutters
- Has fireplace: No
Interior area
- Total structure area: 3,230
- Total interior livable area: 2,161 sqft
Property
Parking
- Total spaces: 2
- Parking features: Garage - Attached
- Attached garage spaces: 2
- Details: Garage Dimensions: 22x27
Features
- Levels: One
- Stories: 1
- Patio & porch: Covered, Deck, Front Porch, Patio, Screened
- Exterior features: Irrigation System, Private Yard, Rain Gutters, Storage
- Has private pool: Yes
- Pool features: Deck, Gunite, Heated, In Ground, Outside Bath Access, Screen Enclosure
- Has view: Yes
- View description: Golf Course, Park/Greenbelt, Pool, Water, Lake
- Has water view: Yes
- Water view: Water,Lake
Lot
- Size: 0.32 Acres
- Features: Corner Lot, Cul-De-Sac, FloodZone, Greenbelt, In County, Irregular Lot, Landscaped, Near Golf Course, Oversized Lot
- Residential vegetation: Mature Landscaping, Trees/Landscaped
Details
- Additional structures: Cabana, Workshop
- Parcel number: 422002106005
- Zoning: RSF3.5
- Special conditions: None
Construction
Type & style
- Home type: SingleFamily
- Architectural style: Custom
- Property subtype: Single Family Residence
Materials
- Block, Concrete, Stucco
- Foundation: Slab
- Roof: Tile
Condition
- New construction: No
- Year built: 1990
Utilities & green energy
- Sewer: Public Sewer
- Water: Public
- Utilities for property: Cable Available, Public, Sewer Available, Underground Utilities, Water Available
Community & HOA
Community
- Features: Deed Restrictions, Golf
- Pet fee: $0 monthly
- Subdivision: CAPE HAZE WINDWARD
HOA
- Has HOA: Yes
- Amenities included: Golf Course
- Services included: Common Area Taxes
- HOA fee: $24 monthly
- HOA name: Grand Property Services
- HOA phone: 941-697-9722
Location
- Region: Placida
Financial & listing details
- Price per square foot: $243/sqft
- Tax assessed value: $332,040
- Annual tax amount: $6,064
- Date on market: 2/17/2026
- Cumulative days on market: 25 days
- Listing terms: Cash,Conventional,FHA,VA Loan
- Ownership: Fee Simple
- Total actual rent: 0
- Road surface type: Paved, Asphalt
Price history
| Date | Event | Price |
|---|---|---|
| 4/3/2026 | Sold | $525,000-3.7%$243/sqft |
Source:  Stellar MLS #D6145923 Report a problem Stellar MLS #D6145923 Report a problem | ||
| 3/14/2026 | Pending sale | $545,000$252/sqft |
Source: Stellar MLS #D6145923 Report a problem | ||
| 2/17/2026 | Listed for sale | $545,000+69%$252/sqft |
Source: Stellar MLS #D6145923 Report a problem | ||
| 10/28/2009 | Sold | $322,500-7.9%$149/sqft |
Source: Public Record Report a problem | ||
| 8/8/2009 | Listed for sale | $350,000$162/sqft |
Source: Bob Melvin Properties #D5773491 Report a problem | ||
Public tax history
| Year | Property taxes | Tax assessment |
|---|---|---|
| 2025 | $6,065 -1% | $332,040 +5.3% |
| 2024 | $6,129 +19.7% | $315,301 +29.8% |
| 2023 | $5,119 +0.2% | $242,862 -6.8% |
| 2022 | $5,111 +8.7% | $260,579 +10% |
| 2021 | $4,703 +7.1% | $236,890 +8.6% |
| 2020 | $4,391 -4.7% | $218,042 -6% |
| 2019 | $4,607 +11.2% | $231,953 +1.9% |
| 2018 | $4,142 | $227,608 +4.7% |
| 2017 | $4,142 +3.3% | $217,376 +10.9% |
| 2016 | $4,010 +2.6% | $196,090 +10% |
| 2015 | $3,907 +7.8% | $178,264 +10% |
| 2014 | $3,623 +40.3% | $162,058 +9.4% |
| 2013 | $2,582 +1.4% | $148,176 -13.3% |
| 2012 | $2,547 -12.5% | $170,899 |
| 2011 | $2,912 -0.1% | $170,899 +1.5% |
| 2010 | $2,915 +32.6% | $168,296 -3.7% |
| 2009 | $2,198 | $174,768 +8% |
| 2007 | -- | $161,763 |
| 2006 | -- | $161,763 +6.1% |
| 2005 | -- | $152,477 +1.9% |
| 2004 | -- | $149,634 |
| 2003 | -- | $149,634 +2.4% |
| 2002 | $2,285 +2% | $146,127 +1.6% |
| 2001 | $2,240 +3% | $143,826 +3% |
| 2000 | $2,174 | $139,637 |
Find assessor info on the county website
Neighborhood: 33946
Nearby homes
- $347,9002 bd2 ba1.8k sqft5 Amberjack Cv, Placida, FL 33946Off Market
- $417,9003 bd2 ba1.8k sqft4657 Arlington Dr, Placida, FL 33946Off Market
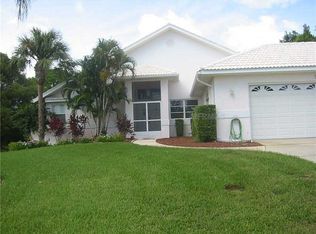
- $454,3003 bd2 ba2.2k sqft7 Amberjack Cv, Placida, FL 33946Off Market
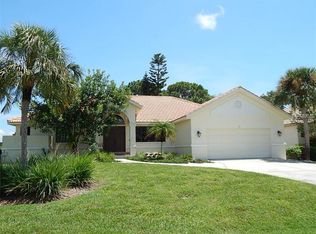
- $425,1003 bd3 ba2k sqft2 Amberjack Cv, Placida, FL 33946Off Market
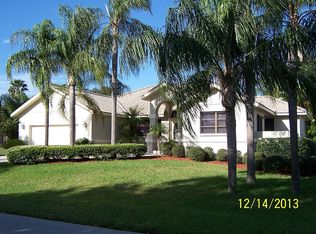
- $950,0004 bd3 ba2.4k sqft4654 Arlington Dr, Placida, FL 33946Sold
- $402,5003 bd2 ba1.8k sqft4 Amberjack Cv, Placida, FL 33946Off Market
- $402,9003 bd2 ba1.8k sqft4659 Arlington Dr, Placida, FL 33946Off Market
- $870,0003 bd3 ba2.3k sqft4652 Arlington Dr, Placida, FL 33946Sold
Nearby schools
GreatSchools rating
- 8/10Vineland Elementary SchoolGrades: PK-5Distance: 4.2 mi
- 7/10L. A. Ainger Middle SchoolGrades: 6-8Distance: 4.2 mi
- 5/10Lemon Bay High SchoolGrades: 9-12Distance: 5.7 mi
Schools provided by the listing agent
- Elementary: Vineland Elementary
- Middle: L.A. Ainger Middle
- High: Lemon Bay High
Source: Stellar MLS. This data may not be complete. We recommend contacting the local school district to confirm school assignments for this home.
Sell for more on Zillow
Get a Zillow Showcase℠ listing at no additional cost and you could sell for .
$539,600
2% more
+$10,792
With Zillow Showcase(estimated)
$550,392
Sell for more on Zillow
Get a Zillow Showcase℠ listing at no additional cost and you could sell for .
$539,600
2% more
+$10,792
With Zillow Showcase(estimated)
$550,392
- Florida
- Charlotte County
- Placida
- 33946
- 3 AMBERJACK COVE
