Rare opportunity in this prime cul-de-sac location. Upgrades include new sprinkler system, Leaf Guard gutters, back fence, new kitchen with granite countertops, cabinets, wine cooler and more, driveway side wall, paint, wooden stairway, A/C rotary, hot water heater, downstairs master shower and upgraded light fixtures., tank, flooring, master downstairs walk-in shower. Beautiful pool area and large sunroom to enjoy the summer months. Beautiful inground pool that is 20 x 40' with diving board and 8' deep. Seller is offering a $1500 selling bonus to selling agent at closing, broker permitting.
Active
Price cut: $25.1K (7/23)
$539,900
3 Amesbury Ct, Little Rock, AR 72227
5beds
3,611sqft
:
Get pre-qualified$3,439/mo
Single Family Residence
Built in 1976
0.46 Acres Lot
$549,800 Zestimate®
$150/sqft
$-- HOA
What's special
Beautiful pool areaWine cooler
- 80 days |
- 689 |
- 26 |
Zillow last checked:
Listing updated:
Listed by:
Suzette P Elmore 501-680-6412,
Berkshire Hathaway HomeServices Arkansas Realty 501-255-2000
Source: CARMLS,MLS#: 26017742
Facts & features
Interior
Bedrooms & bathrooms
- Bedrooms: 5
- Bathrooms: 4
- Full bathrooms: 3
- 1/2 bathrooms: 1
Rooms
- Room types: Sun Room
Dining room
- Features: Separate Dining Room, Eat-in Kitchen, Kitchen/Dining Combo, Breakfast Bar
Heating
- Electric
Cooling
- Electric, Attic Fan
Appliances
- Included: Built-In Range, Washer, Dryer, Gas Water Heater
- Laundry: Washer Hookup, Gas Dryer Hookup, Electric Dryer Hookup
Features
- Wet Bar, Walk-In Closet(s), Ceiling Fan(s), Walk-in Shower, Breakfast Bar, Wired for Data, Wireless Access Point, Granite Counters, Sheet Rock, Paneling, Sheet Rock Ceiling, Primary Bedroom/Main Lv, Guest Bedroom Apart, 2 Bedrooms Same Level, 3 Bedrooms Same Level, 4 Bedrooms Same Level
- Flooring: Carpet, Wood, Tile, Luxury Vinyl
- Windows: Insulated Windows
- Attic: Floored,Attic Vent-Turbo
- Has fireplace: Yes
- Fireplace features: Factory Built, Gas Starter, Glass Doors, Utensils
Interior area
- Total structure area: 3,611
- Total interior livable area: 3,611 sqft
Video & virtual tour
Property
Parking
- Total spaces: 2
- Parking features: Garage, Two Car, Garage Door Opener
- Has garage: Yes
Features
- Levels: Two
- Stories: 2
- Patio & porch: Deck
- Has private pool: Yes
- Pool features: In Ground
- Fencing: Partial
Lot
- Size: 0.46 Acres
- Features: Level, Lawn Sprinkler
Details
- Parcel number: 43L0780001800
Construction
Type & style
- Home type: SingleFamily
- Architectural style: Traditional
- Property subtype: Single Family Residence
Materials
- Brick, Metal/Vinyl Siding
- Foundation: Crawl Space
- Roof: Composition
Condition
- New construction: No
- Year built: 1976
Utilities & green energy
- Electric: Elec-Municipal (+Entergy)
- Gas: Gas-Natural
- Sewer: Public Sewer
- Water: Public
- Utilities for property: Natural Gas Connected, Cable Connected
Community & HOA
Community
- Security: Smoke Detector(s), Security System
- Subdivision: FAWNWOOD
HOA
- Has HOA: No
Location
- Region: Little Rock
Financial & listing details
- Price per square foot: $150/sqft
- Tax assessed value: $402,955
- Annual tax amount: $4,382
- Date on market: 5/4/2026
- Road surface type: Paved
Estimated market value
$549,800
$522,000 - $577,000
$3,794/mo
Price history
| Date | Event | Price |
|---|---|---|
| 7/23/2026 | Price change | $539,900-4.4%$150/sqft |
Source:  CARMLS #26017742 Report a problem CARMLS #26017742 Report a problem | ||
| 5/15/2026 | Price change | $565,000-1.7%$156/sqft |
Source: CARMLS #26017742 Report a problem | ||
| 5/4/2026 | Listed for sale | $575,000+109.1%$159/sqft |
Source: CARMLS #26017742 Report a problem | ||
| 8/17/2011 | Sold | $275,000-1.4%$76/sqft |
Source: Public Record Report a problem | ||
| 7/14/2011 | Price change | $279,000-6.7%$77/sqft |
Source: Janet Jones Company #10287012 Report a problem | ||
| 5/6/2011 | Listed for sale | $299,000-0.3%$83/sqft |
Source: Janet Jones Company #10287012 Report a problem | ||
| 12/11/2010 | Listing removed | $299,900$83/sqft |
Source: Janet Jones Company #10251167 Report a problem | ||
| 7/24/2010 | Price change | $299,900-3.3%$83/sqft |
Source: Janet Jones Company #10251167 Report a problem | ||
| 4/18/2010 | Price change | $310,000-4.6%$86/sqft |
Source: Janet Jones Company #10251167 Report a problem | ||
| 3/26/2010 | Listed for sale | $324,900$90/sqft |
Source: Janet Jones Company #10251167 Report a problem | ||
Public tax history
| Year | Property taxes | Tax assessment |
|---|---|---|
| 2024 | $3,882 -1.9% | $62,600 |
| 2023 | $3,957 -1.2% | $62,600 |
| 2022 | $4,007 -0.8% | $62,600 |
| 2021 | $4,038 +0.8% | $62,600 |
| 2020 | $4,007 | $62,600 |
| 2019 | $4,007 -0.6% | $62,600 |
| 2018 | $4,032 +0.7% | $62,600 |
| 2017 | $4,003 | $62,600 +5.7% |
| 2016 | $4,003 -3.6% | $59,230 |
| 2015 | $4,152 | $59,230 |
| 2014 | $4,152 | $59,230 |
| 2013 | $4,152 | $59,230 -7.8% |
| 2012 | -- | $64,260 +3.9% |
| 2011 | -- | $61,851 |
| 2010 | -- | $61,851 |
| 2009 | -- | $61,851 |
| 2008 | -- | $61,851 |
| 2007 | -- | $61,851 +41.3% |
| 2005 | -- | $43,770 |
| 2004 | -- | $43,770 +10.9% |
| 2003 | -- | $39,456 |
| 2002 | -- | $39,456 |
| 2001 | -- | $39,456 |
Find assessor info on the county website
Monthly payment
Est. payment
Payment breakdown
Explore the cost of this home by adjusting the details. Changes won't be saved.Climate risks
Neighborhood: Reservoir
Nearby schools
GreatSchools rating
- 4/10Mcdermott Elementary SchoolGrades: K-5Distance: 1.4 mi
- 8/10Forest Heights STEM AcademyGrades: K-8Distance: 3.1 mi
- 5/10Central High SchoolGrades: 9-12Distance: 5.9 mi
- $292,000-- bd2 ba2.2k sqft3315 Breckenridge Dr, Little Rock, AR 72227Off Market
- $371,2004 bd3 ba2.7k sqft4 Farmington Ct, Little Rock, AR 72227Off Market
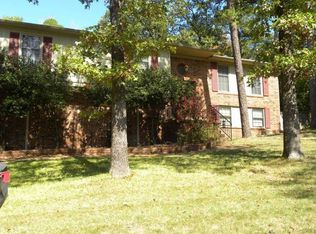
- $502,000-- bd3 ba3.7k sqft43 Kings Arms Rd, Little Rock, AR 72227Off Market
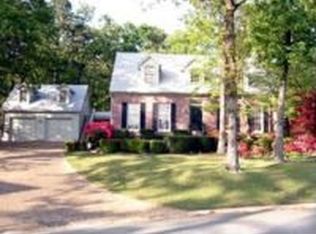
- $410,6004 bd2 ba2.7k sqft4 Amesbury Ct, Little Rock, AR 72227Off Market
- $950,0004 bd6 ba6k sqft47 Kings Arms Rd, Little Rock, AR 72227Sold
- $451,600-- bd3 ba3.8k sqft3323 Breckenridge Dr, Little Rock, AR 72227Off Market
- $289,0003 bd2 ba2k sqft3320 Breckenridge Dr, Little Rock, AR 72227Sold
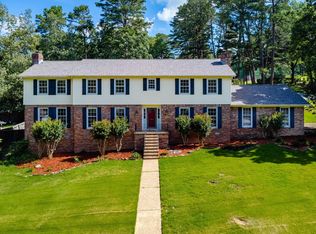
- $592,500-- bd3 ba4.6k sqft37 Kings Arms Rd, Little Rock, AR 72227Off Market
A local agent can set up tours, give advice and negotiate with sellers.
Similar homes
- $499,9004 bd3 ba3.2k sqft135 Marseille Dr, Maumelle, AR 72113For Sale

 MLS ID #26029832, Drew Stringfellow, RE/MAX Affiliates Realty. CARMLS
 - $585,0004 bd5 ba3.9k sqft26 Longlea Dr, Little Rock, AR 72212For Sale
 MLS ID #26024397, Maria Olmos, Ownit Global Property Group. CARMLS
 - $525,0005 bd3 ba3.5k sqft14125 Longtree Dr, Little Rock, AR 72212For Sale
 MLS ID #26023671, Randy Sumbles, The Sumbles Team Keller Williams Realty. CARMLS
 - $327,5004 bd3 ba2.6k sqft2323 Clapboard Hill Rd, Little Rock, AR 72227For Sale
 MLS ID #26028435, Nathan Alberius, Collier & Associates. CARMLS
 - $359,9004 bd3 ba2.1k sqft29 Summerland Ct, Little Rock, AR 72227For SaleMLS ID #26021136, Angel Monroe, IRealty Arkansas - Sherwood. CARMLS
- $414,9005 bd3 ba3k sqft5 Pebble Beach Ct, Little Rock, AR 72212For SaleMLS ID #26023805, Brad Miles, Crye-Leike REALTORS NLR Branch. CARMLS
- $489,0004 bd4 ba3.3k sqft11 Riverwood Pl, Maumelle, AR 72113For SaleMLS ID #26019231, Nola Ford, Crye-Leike REALTORS Maumelle. CARMLS
- $340,0004 bd3 ba2.2k sqft3 Coachlight Cir, Little Rock, AR 72227For SaleMLS ID #26026820, Janet Flegal, Charlotte John Company (Little Rock). CARMLS
- $270,0003 bd3 ba2.4k sqft1506 Alberta Dr, Little Rock, AR 72227For SaleMLS ID #26028317, Alan Byrd, Signature Properties. CARMLS
- $305,0003 bd3 ba2.2k sqft8719 Boulder Ln, Little Rock, AR 72227For SaleMLS ID #26016514, Carole DeLaney, CD Real Estate Group. CARMLS
- $499,0004 bd3 ba2.9k sqft79 Jones Hill Ln, Mayflower, AR 72106For SaleMLS ID #26029351, Leah Brown, ERA TEAM Real Estate. CARMLS
- $525,0003 bd3 ba1.8k sqft18506 Crystal Valley Rd, Little Rock, AR 72210For SaleMLS ID #26019647, Nathan Alberius, Collier & Associates. CARMLS
- $379,9004 bd3 ba2.6k sqft130 Pebble Beach Dr, Little Rock, AR 72212For SaleMLS ID #26026900, LaJuana Whyte, Jon Underhill Real Estate. CARMLS
- $335,0004 bd3 ba3.6k sqft2002 Shumate Dr, Little Rock, AR 72212For SaleMLS ID #26005857, Katherina Yancy, Keller Williams Realty. CARMLS
- $485,0003 bd4 ba2.1k sqft4611 N Lookout Rd, Little Rock, AR 72205For SaleMLS ID #26019429, Melissa Glidden, Arkansas Home Collective Realty. CARMLS
- $469,0003 bd2 ba1.8k sqft3925 N Lookout St, Little Rock, AR 72205For SaleMLS ID #26028369, Casey Jones, Janet Jones Company. CARMLS
- $609,9004 bd3 ba2.4k sqft23 Whispering Dr, Alexander, AR 72002For SaleMLS ID #26017772, Bianca Gonzalez, Carmichael & Co Realty. CARMLS
- $274,0004 bd3 ba2.1k sqft(Undisclosed Address), Little Rock, AR 72205For SaleMLS ID #26020121, Mohan P Reddy, Reddy Real Estate. CARMLS
- $449,9004 bd4 ba2.4k sqft1200 N Polk St, Little Rock, AR 72205For SaleMLS ID #26009470, Robbie Sherman, Real Property Management Central AR. CARMLS
- $549,9004 bd4 ba4.1k sqft(Undisclosed Address), Benton, AR 72019For SaleMLS ID #26023216, Effie Wilson, Faith Realty & Associates. CARMLS
