Skip main navigation
Sold for $1,070,000
Street View
  • $1,070,000

    3 Anderson Ln, Robbinsville, NJ 08691

    4beds
    3,866sqft
    Single Family Residence
    Built in 1997
    0.58 Acres Lot
    $1,176,600 Zestimate®
    $277/sqft
    $4,977 Estimated rent

    Home value

    $1,176,600

    $1.12M - $1.24M

    $4,977/mo

    Zestimate® history
    Loading
    Loading...

    Owner options

    List your home for rent

    $4,977/mo

    Rent Zestimate®

    Find your next renter with Zillow Rental Manager. Plus, with online applications, you can quickly screen prospective tenants – for free.

    Learn more

    $4,977/mo

    Rent Zestimate®

    Refinance and save

    $8,408/mo

    Est. payment

    Refinancing to a lower rate could help reduce your monthly payments and save thousands over the life of the loan.

    See today's rates

    $8,408/mo

    Est. payment

    Explore your selling options

    Work with a Zillow partner agent

    Leverage their expertise and Zillow's premium Showcase listings to get your home seen by more buyers.

    Get started

    List with your own agent

    Get your home in front of millions of buyers by listing it on Zillow.

    Learn how to do it

    Sell it yourself

    Take full control of how buyers see your home on Zillow by listing For Sale by Owner (FSBO).

    List your home

    What's special

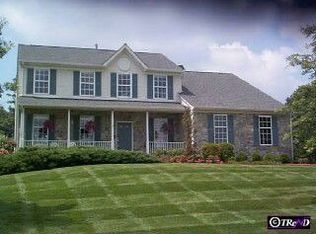
    Nestled within the highly coveted Dalton Meadows Development, this impeccably positioned residence epitomizes suburban luxury living. Ideally located just a few blocks from the vibrant Town Center, offering a plethora of shops, restaurants, and scenic lakes, with convenient shuttle service to the train station. This Contemporary Colonial set on premium ½ acre plus lot backs onto a park-like common area with picturesque walkways. The home features a two-car side entry garage and a rounded paver walkway leading through a professionally landscaped front entrance. Step into the grand two-story foyer, adorned with upgraded hardwood floors and a sweeping staircase with an elegant overlook. Adjacent to the foyer, a first-floor office provides an ideal space for working from home or accommodating guests, conveniently located near a remodeled bathroom with a granite countertop. The gourmet kitchen is a chef's dream, complete with an island, custom maple cabinets, stunning granite countertops and backsplash, and top-of-the-line stainless steel appliances. The adjacent family room boasts a cathedral ceiling, custom fireplace, and oversized windows offering breathtaking views. A four-season sunroom with panoramic views and a custom Trex deck extends the living space outdoors, perfect for dining and entertaining. Upstairs, four generously sized bedrooms await, including a luxurious Primary Suite with a remodeled bathroom featuring granite counters, upgraded cabinetry, and an oversized ceramic glass-enclosed walk-in shower. Additional bedrooms share a third remodeled bathroom equipped with modern conveniences. The finished basement offers versatile spaces with recessed lighting, ideal for entertaining, workouts, or relaxation. Modern amenities further enhance the home's comfort and convenience, including Wallbox EV charger with new 220 Line, newer furnace and air conditioning systems, Automatic Generac Generator and a recently replaced roof. Beyond its own borders, the residence benefits from proximity to excellent schools, Mercer County Park's myriad recreational facilities, and easy access to major highways, including 95, 195, and the NJ Turnpike, ensuring seamless connectivity to the broader region. In summary, this exceptional home seamlessly blends style, comfort, and convenience, offering an unparalleled opportunity to embrace the best of suburban living in a highly sought-after locale.

    Zillow last checked:

    Listing updated:

    Listed by:

    Anthony Rosica 609-459-5100,

    Keller Williams Premier

    Bought with:

    NON MEMBER, 0225194075

    Non Subscribing Office

    Source: Bright MLS,MLS#: NJME2043506MLS Logo

    Facts & features

    Interior

    Bedrooms & bathrooms
    • Bedrooms: 4
    • Bathrooms: 3
    • Full bathrooms: 2
    • 1/2 bathrooms: 1
    • Main level bathrooms: 1
    Basement
    • Area: 1226
    Heating
    • Forced Air, Natural Gas
    Cooling
    • Central Air, Electric
    Appliances
    • Included: Gas Water Heater
    • Laundry: Laundry Room
    Features
    • Basement: Finished
    • Number of fireplaces: 1
    Interior area
    • Total structure area: 3,866
    • Total interior livable area: 3,866 sqft
    • Finished area above ground: 2,640
    • Finished area below ground: 1,226

    Property

    Parking
    • Total spaces: 2
    • Parking features: Garage Faces Side, Attached
    • Attached garage spaces: 2
    Accessibility
    • Accessibility features: None
    Features
    • Levels: Two
    • Stories: 2
    • Pool features: None
    Lot
    • Size: 0.58 Acres
    Details
    • Additional structures: Above Grade, Below Grade
    • Parcel number: 1200008 0500009
    • Zoning: R1.5
    • Special conditions: Standard

    Construction

    Type & style
    • Home type: SingleFamily
    • Architectural style: Colonial,Contemporary
    • Property subtype: Single Family Residence
    Materials
    • Frame
    • Foundation: Other
    Condition
    • New construction: No
    • Year built: 1997

    Utilities & green energy

    • Sewer: Public Sewer
    • Water: Public

    Community & neighborhood

    Location
    • Region: Robbinsville
    • Subdivision: Dalton Meadows
    • Municipality: ROBBINSVILLE TWP

    HOA & financial

    HOA
    • Has HOA: Yes
    • HOA fee: $760 annually

    Other

    Other facts
    • Listing agreement: Exclusive Right To Sell
    • Ownership: Fee Simple

    Price history

    DateEventPrice
    7/29/2024Sold$1,070,000+1.9%$277/sqft
    Source: Bright MLS #NJME2043506 Report a problem
    7/20/2024Listed for sale$1,050,000$272/sqft
    Source: Bright MLS #NJME2043506 Report a problem
    5/29/2024Contingent$1,050,000$272/sqft
    Source: Bright MLS #NJME2043506 Report a problem
    5/21/2024Listed for sale$1,050,000+75%$272/sqft
    Source: Bright MLS #NJME2043506 Report a problem
    5/23/2003Sold$600,000+126.4%$155/sqft
    Source: Agent Provided Report a problem
    4/1/1997Sold$265,000$69/sqft
    Source: Public Record Report a problem

    Public tax history

    YearProperty taxesTax assessment
    2025$17,218 $515,200
    2024$17,218 +11.5%$515,200
    2023$15,446 +1.5%$515,200
    2022$15,224 0%$515,200
    2021$15,229 0%$515,200
    2020$15,234 +0.6%$515,200
    2019$15,137 +0.2%$515,200
    2018$15,106 +0.9%$515,200
    2017$14,967 +1.5%$515,200
    2016$14,740 -0.3%$515,200
    2015$14,791 -1.1%$515,200
    2014$14,960 +3%$515,200 -5.5%
    2013$14,530 $545,200

    Find assessor info on the county website

    Neighborhood: 08691

    Nearby schools

    GreatSchools rating
    Schools provided by the listing agent
    • District: Robbinsville Twp

    Source: Bright MLS. This data may not be complete. We recommend contacting the local school district to confirm school assignments for this home.

    Get a cash offer in 3 minutes
    Find out how much your home could sell for in as little as 3 minutes with a no-obligation cash offer.
    Estimated market value
    $1,176,600
    Get a cash offer in 3 minutes
    Find out how much your home could sell for in as little as 3 minutes with a no-obligation cash offer.
    Estimated market value
    $1,176,600