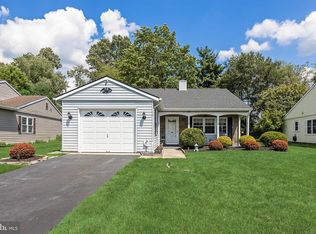
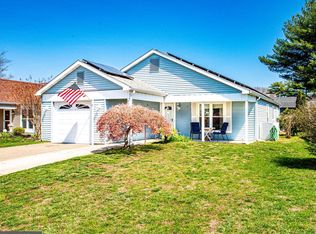
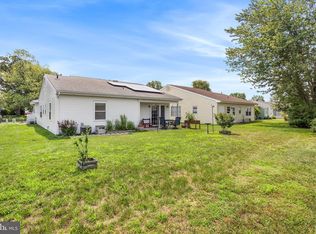
Welcome to this highly desirable Jefferson Model nestled in the sought-after 55+ community of LeisureTowne. Offering a wonderful opportunity to make it your own, this home features several major updates already completed, including a newer roof, leased solar panels (2022), a newer heat pump, and more, providing peace of mind for years to come. Step inside to a bright and welcoming layout featuring a spacious living room, a separate dining area, and a cozy brick wood-burning fireplace that adds warmth and character just off the eat-in kitchen. The kitchen is equipped with stainless steel appliances, and the washer and dryer are less than five years old. The home offers two generously sized bedrooms and two full bathrooms, including one that has been beautifully renovated. Outside, you'll find an enlarged paver patio, the perfect place to enjoy your morning coffee, unwind with a good book, or entertain family and friends in a peaceful outdoor setting. Beyond the home itself, LeisureTowne offers an exceptional lifestyle with an impressive array of amenities, including clubhouses, heated swimming pools, tennis courts, a library, walking paths, and convenient shopping bus transportation. Whether you're looking to stay active, socialize with neighbors, or simply enjoy low-maintenance living, this vibrant community has something for everyone. This home is being sold as-is.
For sale
Price cut: $25K (8/14)
$320,000
3 Andover Ct, Southampton, NJ 08088
2beds
1,416sqft
Single Family Residence
Built in 1976
7,588 Square Feet Lot
$314,400 Zestimate®
$226/sqft
$77/mo HOA
What's special
Cozy brick wood-burning fireplaceEat-in kitchenPeaceful outdoor settingTwo generously sized bedroomsSeparate dining areaBright and welcoming layoutEnlarged paver patio
- 58 days |
- 360 |
- 11 |
Zillow last checked:
Listing updated:
Listed by:
Lina Siciliano 609-417-0261,
Real Broker, LLC
Source: Bright MLS,MLS#: NJBL2115100
Facts & features
Interior
Bedrooms & bathrooms
- Bedrooms: 2
- Bathrooms: 2
- Full bathrooms: 2
- Main level bathrooms: 2
- Main level bedrooms: 2
Rooms
- Room types: Living Room, Primary Bedroom, Kitchen, Bedroom 1
Primary bedroom
- Level: Main
- Area: 180 Square Feet
- Dimensions: 15 X 12
Bedroom 1
- Level: Main
- Area: 121 Square Feet
- Dimensions: 11 X 11
Kitchen
- Features: Fireplace - Wood Burning
- Level: Main
- Area: 240 Square Feet
- Dimensions: 12 X 20
Living room
- Level: Main
Heating
- Baseboard, Electric
Cooling
- Central Air, Electric
Appliances
- Included: Dishwasher, Dryer, Microwave, Oven/Range - Electric, Refrigerator, Stainless Steel Appliance(s), Washer, Electric Water Heater
- Laundry: Main Level
Features
- Ceiling Fan(s), Dining Area, Entry Level Bedroom, Family Room Off Kitchen
- Flooring: Carpet
- Has basement: No
- Number of fireplaces: 1
- Fireplace features: Brick
Interior area
- Total structure area: 1,416
- Total interior livable area: 1,416 sqft
- Finished area above ground: 1,416
- Finished area below ground: 0
Property
Parking
- Total spaces: 1
- Parking features: Storage, Attached
- Attached garage spaces: 1
Accessibility
- Accessibility features: None
Features
- Levels: One
- Stories: 1
- Pool features: Community
Lot
- Size: 7,588 Square Feet
- Dimensions: 66.00 x 115.00
Details
- Additional structures: Above Grade, Below Grade
- Parcel number: 3302702 4100001
- Zoning: RDPL
- Special conditions: Standard
Construction
Type & style
- Home type: SingleFamily
- Architectural style: Ranch/Rambler
- Property subtype: Single Family Residence
Materials
- Frame
- Foundation: Slab
Condition
- New construction: No
- Year built: 1976
Utilities & green energy
- Sewer: Public Sewer
- Water: Public
Community & HOA
Community
- Senior community: Yes
- Subdivision: Leisuretowne
HOA
- Has HOA: Yes
- HOA fee: $77 monthly
Location
- Region: Southampton
- Municipality: SOUTHAMPTON TWP
Financial & listing details
- Price per square foot: $226/sqft
- Tax assessed value: $112,800
- Annual tax amount: $3,782
- Date on market: 6/26/2026
- Listing agreement: Exclusive Right To Sell
- Ownership: Fee Simple
Estimated market value
$314,400
$299,000 - $330,000
$2,596/mo
Price history
| Date | Event | Price |
|---|---|---|
| 8/14/2026 | Price change | $320,000-7.2%$226/sqft |
Source:  Bright MLS #NJBL2115100 Report a problem Bright MLS #NJBL2115100 Report a problem | ||
| 6/26/2026 | Listed for sale | $345,000+115.6%$244/sqft |
Source: Bright MLS #NJBL2115100 Report a problem | ||
| 9/17/2019 | Sold | $160,000-4.8%$113/sqft |
Source: Public Record Report a problem | ||
| 5/14/2019 | Price change | $168,000-1.1%$119/sqft |
Source: Crown Realty Inc #NJBL342444 Report a problem | ||
| 1/23/2019 | Price change | $169,900+6.3%$120/sqft |
Source: Alloway Associates Inc #1009932702 Report a problem | ||
| 1/16/2019 | Listed for sale | $159,900$113/sqft |
Source: Alloway Associates Inc #1009932702 Report a problem | ||
| 1/16/2019 | Pending sale | $159,900$113/sqft |
Source: Alloway Associates Inc #1009932702 Report a problem | ||
| 1/16/2019 | Listed for sale | $159,900$113/sqft |
Source: Alloway Associates Inc #1009932702 Report a problem | ||
| 12/8/2018 | Listing removed | $159,900$113/sqft |
Source: Alloway Associates Inc #1009932702 Report a problem | ||
| 12/4/2018 | Pending sale | $159,900$113/sqft |
Source: Alloway Associates Inc #1009932702 Report a problem | ||
| 10/15/2018 | Listed for sale | $159,900+39%$113/sqft |
Source: Alloway Associates Inc #1009932702 Report a problem | ||
| 12/22/2011 | Sold | $115,000-4.2%$81/sqft |
Source: Public Record Report a problem | ||
| 9/28/2011 | Price change | $120,000-7.7%$85/sqft |
Source: ERA Central Realty Group #5887184 Report a problem | ||
| 7/7/2011 | Price change | $130,000-7.1%$92/sqft |
Source: ERA Central Realty Group #5887184 Report a problem | ||
| 5/29/2011 | Price change | $140,000-3.4%$99/sqft |
Source: ERA Advantage Realty, Inc. #5887184 Report a problem | ||
| 5/16/2011 | Listed for sale | $145,000+122.7%$102/sqft |
Source: ERA Advantage Realty, Inc. #5887184 Report a problem | ||
| 3/4/2011 | Sold | $65,100-34.8%$46/sqft |
Source: Public Record Report a problem | ||
| 12/10/2010 | Price change | $99,900$71/sqft |
Source: Bruce Associates #5707579 Report a problem | ||
| 12/3/2010 | Price change | -- |
Source: foreclosure.com Report a problem | ||
| 10/17/2010 | Price change | $99,900$71/sqft |
Source: Bruce Associates #5707579 Report a problem | ||
| 10/8/2010 | Price change | -- |
Source: foreclosure.com Report a problem | ||
| 10/3/2010 | Price change | $99,900$71/sqft |
Source: Bruce Associates #5707579 Report a problem | ||
| 9/9/2010 | Price change | -- |
Source: Williams & Williams Worldwide Real Estate Auction Report a problem | ||
| 8/15/2010 | Price change | $99,900-16.7%$71/sqft |
Source: Bruce Associates #5707579 Report a problem | ||
| 7/16/2010 | Listed for sale | $119,900+49.9%$85/sqft |
Source: foreclosure.com Report a problem | ||
| 12/8/2000 | Sold | $80,000$56/sqft |
Source: Public Record Report a problem | ||
Public tax history
| Year | Property taxes | Tax assessment |
|---|---|---|
| 2025 | $3,721 +3.8% | $112,800 |
| 2024 | $3,584 | $112,800 |
| 2023 | -- | $112,800 |
| 2022 | $3,457 +2.2% | $112,800 |
| 2021 | $3,382 +4.5% | $112,800 |
| 2020 | $3,236 +2.4% | $112,800 |
| 2019 | $3,161 -0.4% | $112,800 |
| 2018 | $3,172 +2.2% | $112,800 |
| 2017 | $3,104 +3.3% | $112,800 |
| 2016 | $3,006 +3.7% | $112,800 |
| 2015 | $2,900 +2.6% | $112,800 |
| 2014 | $2,827 +0.2% | $112,800 |
| 2013 | $2,820 -8.7% | $112,800 +20.6% |
| 2010 | $3,089 +1% | $93,500 |
| 2009 | $3,057 +1% | $93,500 |
| 2008 | $3,028 +1.6% | $93,500 |
| 2007 | $2,982 +6.1% | $93,500 |
| 2006 | $2,810 +8.1% | $93,500 |
| 2005 | $2,599 +8.3% | $93,500 |
| 2004 | $2,401 | $93,500 |
| 2003 | -- | $93,500 +8.8% |
| 2002 | -- | $85,900 |
| 2001 | -- | $85,900 |
Find assessor info on the county website
Monthly payment
Est. payment
Payment breakdown
Explore the cost of this home by adjusting the details. Changes won't be saved.Climate risks
Neighborhood: 08088
Nearby schools
GreatSchools rating
- 7/10Southampton Twp School No 2Grades: PK,3-5Distance: 3.4 mi
- 7/10Southampton Twp School No 3Grades: 6-8Distance: 3.4 mi
- 6/10Seneca High SchoolGrades: 9-12Distance: 2.6 mi
Schools provided by the listing agent
- District: Lenape Regional High
Source: Bright MLS. This data may not be complete. We recommend contacting the local school district to confirm school assignments for this home.
- $258,5002 bd1 ba1k sqft7 Andover Ct, Southampton, NJ 08088Sold

- $309,4002 bd2 ba1.3k sqft91 Dorchester Dr, Southampton, NJ 08088Off Market

- $266,9002 bd1 ba921 sqft86 Dorchester Dr, Southampton, NJ 08088Off Market

- $324,900-- bd-- ba1.5k sqft93 Dorchester Dr, Southampton, NJ 08088Off Market
- $325,100-- bd-- ba1.3k sqft89 Dorchester Dr, Southampton, NJ 08088Off Market
- $326,5002 bd2 ba1.4k sqft2 Andover Ct, Southampton, NJ 08088Off Market
- $259,7002 bd1 ba921 sqft4 Andover Ct, Southampton, NJ 08088Off Market
- $322,700-- bd-- ba1.4k sqft6 Andover Ct, Southampton, NJ 08088Off Market
A local agent can set up tours, give advice and negotiate with sellers.
Similar homes
- $304,9002 bd2 ba1.3k sqft16 Andover Ct, Southampton, NJ 08088For Sale
 MLS ID #NJBL2118316, Steve Treitel, RE/MAX ONE Realty. Bright MLS
 - $315,0002 bd2 ba1.2k sqft20 Cotherstone Dr, Southampton, NJ 08088For Sale
 MLS ID #NJBL2109588, Kenneth Nilson, RE/MAX at Barnegat Bay - Ship Bottom. Bright MLS
 - $299,0002 bd2 ba1k sqft67 Chatham Pl, Southampton, NJ 08088For Sale
 MLS ID #NJBL2115450, Jennifer Winn, Redfin. Bright MLS
 - $270,0002 bd2 ba1.3k sqft96 Huntington Dr, Southampton Township, NJ 08088For Sale
 MLS ID #NJBL2113032, Edward Keebler, RE/MAX Preferred - Medford. Bright MLS
 - $289,0002 bd1 ba861 sqft73 Huntington Dr, Southampton, NJ 08088For SaleMLS ID #NJBL2115068, Judy Rothermel, Exit Realty-JP Rothermel. Bright MLS
- $375,0002 bd2 ba1.3k sqft1 New Castle Dr, Southampton, NJ 08088For SaleMLS ID #NJBL2107778, Denise Greenwood, Weichert Realtors-Turnersville. Bright MLS
- $375,0004 bd2 ba1.8k sqft31 W Shore Dr, Southampton, NJ 08088For SaleMLS ID #NJBL2112288, Pat Denney, RE/MAX Preferred - Medford. Bright MLS
- $275,0002 bd1 ba1.2k sqft46 Gramercy Pl, Southampton, NJ 08088For SaleMLS ID #NJBL2106440, Sharif Hatab, EXP Realty, LLC. Bright MLS
- $260,0002 bd2 ba1.2k sqft105 Buckingham Dr, Southampton, NJ 08088For SaleMLS ID #NJBL2111482, Edward Keebler, RE/MAX Preferred - Medford. Bright MLS
- $459,0003 bd3 ba1.6k sqft162 Huntington Dr, Southampton, NJ 08088For SaleMLS ID #NJBL2114220, Carol Shorman, RE/MAX at Home. Bright MLS
- $235,0002 bd1 ba1k sqft44 Kingston Way, Southampton, NJ 08088For SaleMLS ID #NJBL2115366, Deirdre Hyland, Keller Williams Realty - Cherry Hill. Bright MLS
- $324,9003 bd2 ba1.1k sqft3 Eagle Ct, Sicklerville, NJ 08081For SaleMLS ID #NJCD2124804, Tim Belko, BHHS Fox & Roach-Washington-Gloucester. Bright MLS
- $459,0003 bd3 ba1.8k sqft608 Avenue D, Southampton, NJ 08088For SaleMLS ID #NJBL2116106, Abrianna Boston, Swink Realty. Bright MLS
- $335,0003 bd2 ba1.3k sqft203 Evergreen Dr, Willingboro, NJ 08046For SaleMLS ID #NJBL2118272, Jacqueline Acevedo, Real Broker, LLC. Bright MLS
- $365,0003 bd2 ba1.5k sqft92 Tallwood Ln, Willingboro, NJ 08046For SaleMLS ID #NJBL2118856, Tony Esposito, RE/MAX Aspire. Bright MLS
- $325,0004 bd2 ba1.9k sqft14 Briarcliff Rd, Atco, NJ 08004For SaleMLS ID #NJCD2113756, Devin Dinofa, Keller Williams Realty - Moorestown. Bright MLS
- $375,0003 bd2 ba1.3k sqft64 Richmond Ave, Lumberton, NJ 08048For SaleMLS ID #NJBL2115318, Chris Twardy, BHHS Fox & Roach-Mt Laurel. Bright MLS
- $329,0002 bd1 ba1.1k sqft10 School Ln, Cherry Hill, NJ 08002For SaleMLS ID #NJCD2124126, Renee Nichols, Sureway Realty. Bright MLS
- $350,0003 bd2 ba1.6k sqft17 New Castle Ln, Willingboro, NJ 08046For SaleMLS ID #NJBL2116094, Ebenezer Carpio, Keller Williams Realty - Moorestown. Bright MLS
- $389,0004 bd2 ba1.6k sqft424 California Trl, Browns Mills, NJ 08015For SaleMLS ID #NJBL2118106, Patricia Jones, Weichert Realtors-Medford. Bright MLS
